
Search results for "Modern primitive" in Home Design Ideas
 Spazio LA
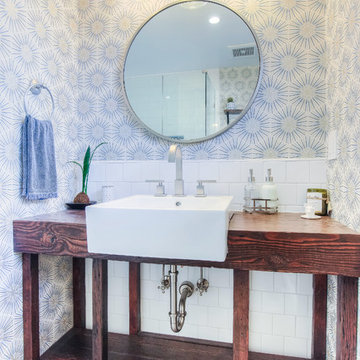
The remodeled bathroom features a beautiful custom vanity with an apron sink, patterned wall paper, white square ceramic tiles backsplash, penny round tile floors with a matching shampoo niche, shower tub combination with custom frameless shower enclosure and Wayfair mirror and light fixtures.
 S. B. Long Interiors
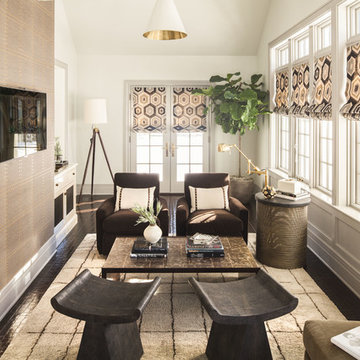
Modern media room in textured earth tones.
Transitional open concept porcelain tile and brown floor living room photo in Dallas with white walls, no fireplace and a wall-mounted tv
Transitional open concept porcelain tile and brown floor living room photo in Dallas with white walls, no fireplace and a wall-mounted tv

Find the right local pro for your project
 Hsu McCullough

Steel windows at bedroom. Photo by Clark Dugger
Mid-sized trendy master medium tone wood floor and brown floor bedroom photo in Los Angeles with white walls and no fireplace
Mid-sized trendy master medium tone wood floor and brown floor bedroom photo in Los Angeles with white walls and no fireplace

 Touch Interiors by Bronwyn Poole
Example of a cottage multicolored floor family room design in Los Angeles with gray walls and a wall-mounted tv
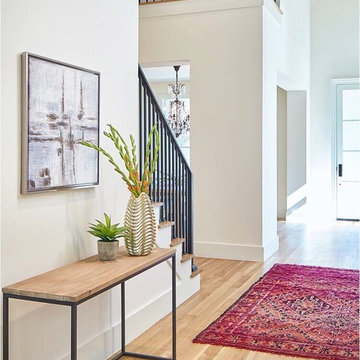
 Esmaili Rugs and Antiques, Inc.
Get the Look! 20966 Vintage Beni M'Guild Moroccan Rug with Retro Modern Style 05'09 x 07'09. With vibrant splashes of colors and a bold geometric pattern, this hand-knotted wool vintage burgundy Beni M'Guild Moroccan rug astounds with its beauty. Like an endless horizon, the waves of abrash and ombre effect provides a beautiful backdrop for the all-over diamond pattern. This vintage Moroccan rug features a lozenge trellis composed of concentric diamonds, which symbolizes femininity and womanhood. It is framed with a cross motif border representing the male's presence of protection. In Moroccan rugs, male motifs often appear on the outer portions of the composition, framing and enclosing the female motifs. This presentation can be seen as symbolizing fertility, as well as protection and the sanctuary of the family. Though deceptively simple, this beautiful Beni Mguild Moroccan rug is clearly laced with meaning and cultural significance. Perfect for adding organic tactile sensations to a living room, bedroom, front room, home office, private library, sitting room, children's area, nursery, small space, mudroom, large entry, grand foyer, designer entryway, game room, playroom, study, studio, rumpus room, and theatre room or it would make a lovely accent next to a buffet in a dining room, behind the sofa table in the living room, or by a vestibule in a hotel lobby. Well-suited for fashion-forward homes, eclectic interiors, and a variety of styles: Bohemian, Postmodern, Abstract, Expressionism, Contemporary, Modern, Retro, Art Moderne, Boho Chic, Modern Mexican, Santa Fe Desert, Eclectic, Mid-Century Modern, Cubism, Surrealism, Memphis Design, Art Deco, Tribal, Nomadic, Ethnic, Primitive, African, Artisan, Industrial, Lodge, Cabin, Rustic, Northwestern, Urban, and Loft. Rendered in variegated shades of burgundy, maroon, wine, tangerine, orange, mauve, rose, magena, mulberry, cranberry, and coffee with other accent colors. Beni Mguild Carpet. Berber Tribes of Morocco. Abrash. Hand knotted wool. Made in Morocco. Measures: 05'09 x 07'09.
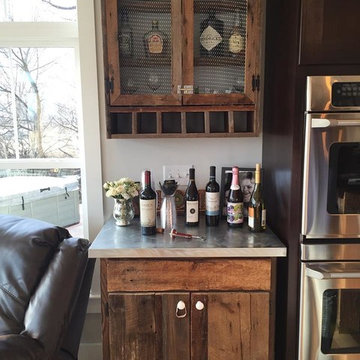



 Acorn Cottage Style
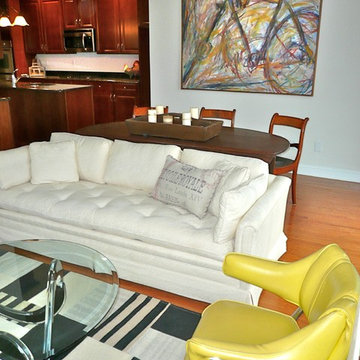
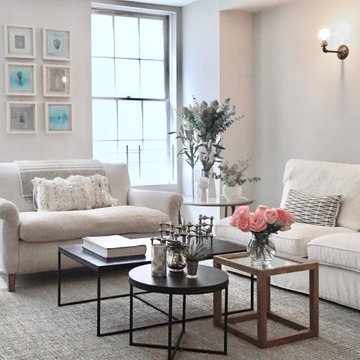
The family room leading off the kitchen was a cozy gathering place for an imaginary family as this house was being staged for sale. The hunt table behind the sofa has two drop leafs which create a narrow console table behind the sofa, or with all leaves up quickly seats up to eight people. The antique Lancaster County tool tray on top of the table holds fruit or candles and has a sturdy center handle to be easily carried away. Antique Beidermeier chairs with black leather seats complement the color of the kitchen cabinets and are a transitional design between traditional and modern. The large oil canvas by Edwinna Brennan of an energetic abstract of a bicycle gives young energy to an otherwise soothing space.



 Cummings Architecture + Interiors
When Cummings Architects first met with the owners of this understated country farmhouse, the building’s layout and design was an incoherent jumble. The original bones of the building were almost unrecognizable. All of the original windows, doors, flooring, and trims – even the country kitchen – had been removed. Mathew and his team began a thorough design discovery process to find the design solution that would enable them to breathe life back into the old farmhouse in a way that acknowledged the building’s venerable history while also providing for a modern living by a growing family.
The redesign included the addition of a new eat-in kitchen, bedrooms, bathrooms, wrap around porch, and stone fireplaces. To begin the transforming restoration, the team designed a generous, twenty-four square foot kitchen addition with custom, farmers-style cabinetry and timber framing. The team walked the homeowners through each detail the cabinetry layout, materials, and finishes. Salvaged materials were used and authentic craftsmanship lent a sense of place and history to the fabric of the space.
The new master suite included a cathedral ceiling showcasing beautifully worn salvaged timbers. The team continued with the farm theme, using sliding barn doors to separate the custom-designed master bath and closet. The new second-floor hallway features a bold, red floor while new transoms in each bedroom let in plenty of light. A summer stair, detailed and crafted with authentic details, was added for additional access and charm.
Finally, a welcoming farmer’s porch wraps around the side entry, connecting to the rear yard via a gracefully engineered grade. This large outdoor space provides seating for large groups of people to visit and dine next to the beautiful outdoor landscape and the new exterior stone fireplace.
Though it had temporarily lost its identity, with the help of the team at Cummings Architects, this lovely farmhouse has regained not only its former charm but also a new life through beautifully integrated modern features designed for today’s family.
Photo by Eric Roth
 Primitive Huts/Helen Crawford
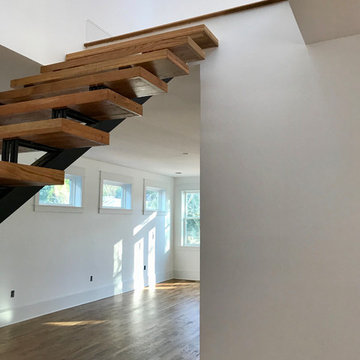
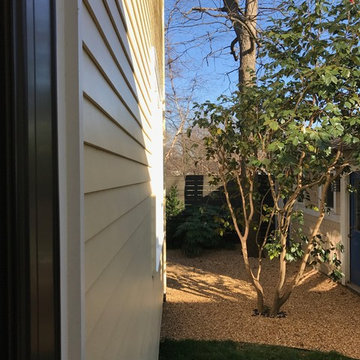
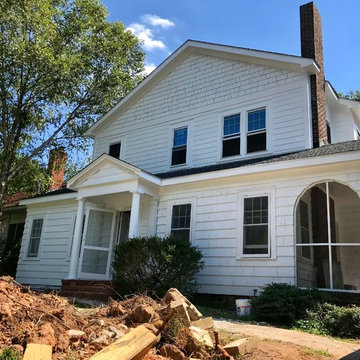
Nestled under 150 year old pecan and oak trees, we carefully and thoughtfully preserved and restored this rare 1928 Federal Style Craftsman near downtown Atlanta, while adding a new 2 story, 1,000 sf addition in the back. The addition, like the house boasts, 10 foot ceilings, yet is sited in a way to seamlessly blend with the original house, without dominating the unique original structure.

Sponsored
Sunbury, OH

J.Holderby - Renovations
Franklin County's Leading General Contractors - 2X Best of Houzz!
 Primitive Huts/Helen Crawford
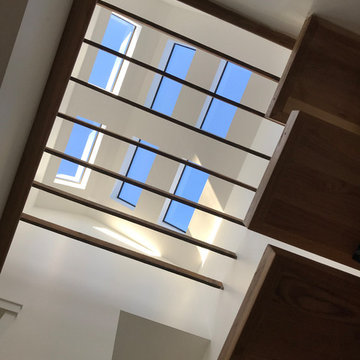
Nestled under 150 year old pecan and oak trees, we carefully and thoughtfully preserved and restored this rare 1928 Federal Style Craftsman near downtown Atlanta, while adding a new 2 story, 1,000 sf addition in the back. The addition, like the house boasts, 10 foot ceilings, yet is sited in a way to seamlessly blend with the original house, without dominating the unique original structure.

Sponsored
Fredericksburg, OH

High Point Cabinets
Columbus' Experienced Custom Cabinet Builder | 4x Best of Houzz Winner

 Maraya Interior Design
Luxurious modern take on a traditional white Italian villa. An entry with a silver domed ceiling, painted moldings in patterns on the walls and mosaic marble flooring create a luxe foyer. Into the formal living room, cool polished Crema Marfil marble tiles contrast with honed carved limestone fireplaces throughout the home, including the outdoor loggia. Ceilings are coffered with white painted
crown moldings and beams, or planked, and the dining room has a mirrored ceiling. Bathrooms are white marble tiles and counters, with dark rich wood stains or white painted. The hallway leading into the master bedroom is designed with barrel vaulted ceilings and arched paneled wood stained doors. The master bath and vestibule floor is covered with a carpet of patterned mosaic marbles, and the interior doors to the large walk in master closets are made with leaded glass to let in the light. The master bedroom has dark walnut planked flooring, and a white painted fireplace surround with a white marble hearth.
The kitchen features white marbles and white ceramic tile backsplash, white painted cabinetry and a dark stained island with carved molding legs. Next to the kitchen, the bar in the family room has terra cotta colored marble on the backsplash and counter over dark walnut cabinets. Wrought iron staircase leading to the more modern media/family room upstairs.
Project Location: North Ranch, Westlake, California. Remodel designed by Maraya Interior Design. From their beautiful resort town of Ojai, they serve clients in Montecito, Hope Ranch, Malibu, Westlake and Calabasas, across the tri-county areas of Santa Barbara, Ventura and Los Angeles, south to Hidden Hills- north through Solvang and more.
Exotic English cottage bedroom with mural, canopy & sheers, custom pillows and bedding,
Timothy J. Droney Contractor
4