
Search results for "Modern primitive" in Home Design Ideas
 Gail Green
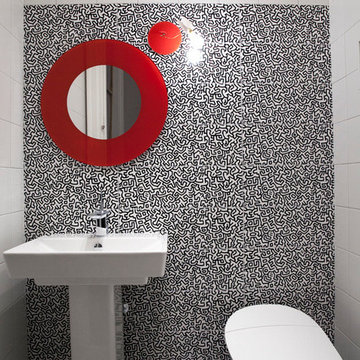
Equal elements of visual proportion and harmony was essential to a successfully designed room. In terms of color, the boldness of the tiles black and white pattern with its overall whimsical pattern made the selection a perfect fit for a playful and innovative room.
.
I liked the way the different shapes blend into each other, hardly indistinguishable from one another, yet decipherable. His shapes are visual mazes, archetypal ideograms of a sort. At a distance, they form a pattern; up close, they form a story. Many of the themes are about people and their connections to each other. Some are visually explicit; others are more reflective and discreet. Most are just fun and whimsical, appealing to children and to the uninhibited in us. They are also primitive in their bold lines and graphic imagery. Many shapes are of monsters and scary beings, relaying the innate fears of childhood and the exterior landscape of the reality of city life. In effect, they are graffiti like patterns, yet indelibly marked in our subconscious. In addition, the basic black, white, and red colors so essential to Haring’s work express the boldness and basic instincts of color and form.
In addition, my passion for both design and art found their aesthetic confluence in the expression of this whimsical statement of idea and function.
 Holder Parlette Architecture + Landscapes

Large modern multicolored two-story wood gable roof idea in San Francisco with a metal roof
 Kelly and Abramson Architecture
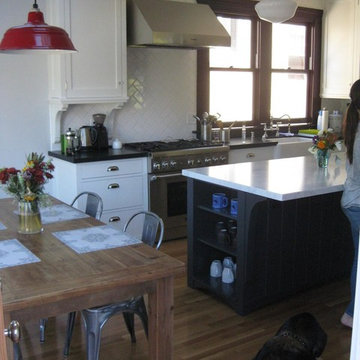
There is always a question about the appliances and whether or not to have stainless steel. I like the story when it fits with the original house. Lighting, hood, refrigerator, DW are preferred to be paneld. We are dappling with the modern here, and we added a few recessed wall washers.
Find the right local pro for your project
 ARKA Living

Living room - mid-sized coastal formal and loft-style dark wood floor and brown floor living room idea in Houston with white walls, no fireplace and a wall-mounted tv





 Hsu McCullough
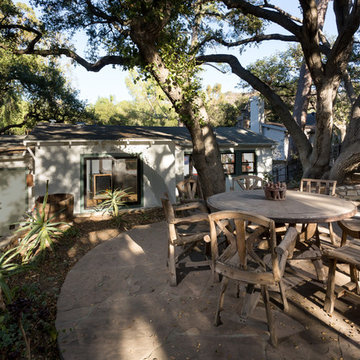
Back yard under mature Oak trees: Outdoor dining with primitive wood furniture. Photo by Clark Dugger
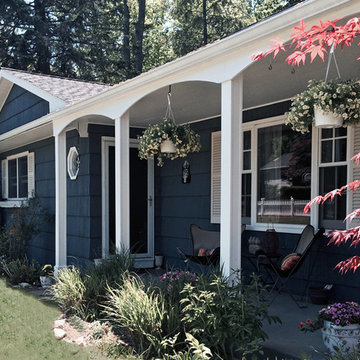
Inspiration for a mid-sized rustic white two-story mixed siding gable roof remodel in Los Angeles with a shingle roof
Inspiration for a mid-sized rustic white two-story mixed siding gable roof remodel in Los Angeles with a shingle roof
 Interior Design by Anastasia
Laudermilch Photography - Tony Laudermilch
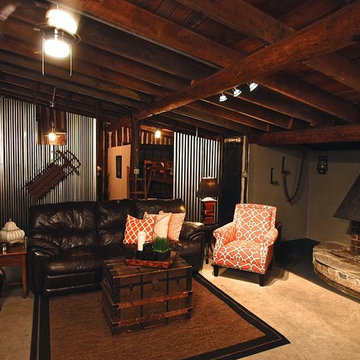
Used corrugated steel to divide bedroom areas from main living space to add a modern twist.
Living room library - rustic enclosed concrete floor living room library idea in Philadelphia with a brick fireplace, beige walls, no fireplace and no tv
Living room library - rustic enclosed concrete floor living room library idea in Philadelphia with a brick fireplace, beige walls, no fireplace and no tv
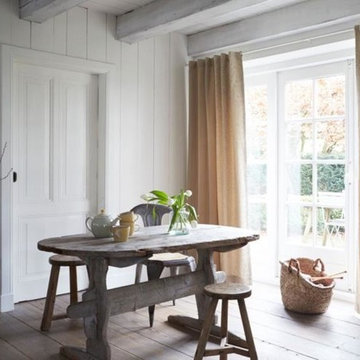
 Budget Blinds Of Smithtown
Kitchen/dining room combo - mid-sized cottage dark wood floor and brown floor kitchen/dining room combo idea in New York with white walls and no fireplace
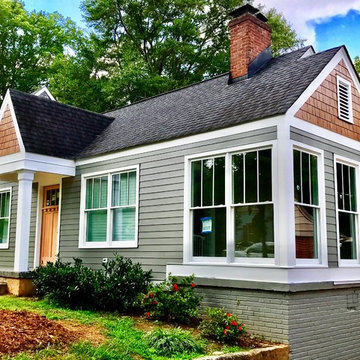
 Primitive Huts/Helen Crawford
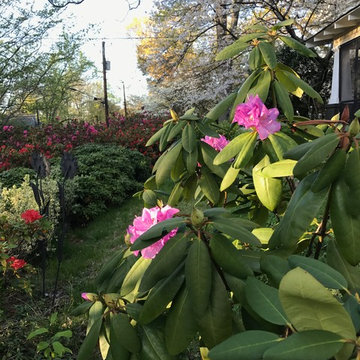
Nestled under 150 year old pecan and oak trees, we carefully and thoughtfully preserved and restored this rare 1928 Federal Style Craftsman near downtown Atlanta, while adding a new 2 story, 1,000 sf addition in the back. The addition, like the house boasts, 10 foot ceilings, yet is sited in a way to seamlessly blend with the original house, without dominating the unique original structure.

Sponsored
Columbus, OH

Hope Restoration & General Contracting
Columbus Design-Build, Kitchen & Bath Remodeling, Historic Renovations
 Teak Theory
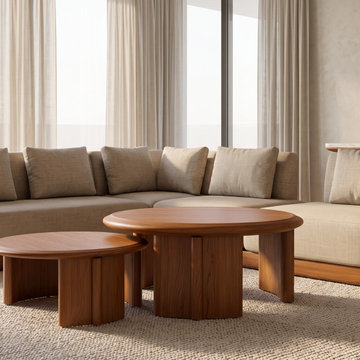
The KOODE The Nesting Coffee Table Set is a luxury three-piece modular solid wood collection handcrafted from premium Solid Teak or Solid Mahogany hardwood. This curated ensemble features a dual-surface, stadium-shaped nesting coffee table pair and a matching architectural tripod side table, bringing a sophisticated balance of tiered horizons and primitive structural mass to your living sanctuary.
Set Includes: 1 set of Nesting Coffee Tables (Dual Surface) and 1 Side Table.
 Primitive Huts/Helen Crawford
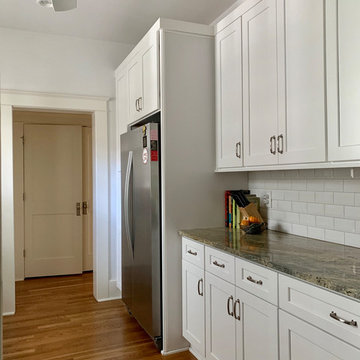
Nestled under 150 year old pecan and oak trees, we carefully and thoughtfully preserved and restored this rare 1928 Federal Style Craftsman near downtown Atlanta, while adding a new 2 story, 1,000 sf addition in the back. The addition, like the house boasts, 10 foot ceilings, yet is sited in a way to seamlessly blend with the original house, without dominating the unique original structure.
 Gail Green

The room had to maintain a proportional balance between the recessive background of the white tiles and the strength of the accent tile’s imagery. Thus equal elements of visual proportion and harmony was essential to a successfully designed room. In terms of color, the boldness of the tiles black and white pattern with its overall whimsical pattern made the selection a perfect fit for a playful and innovative room.
.
I liked the way the different shapes blend into each other, hardly indistinguishable from one another, yet decipherable. His shapes are visual mazes, archetypal ideograms of a sort. At a distance, they form a pattern; up close, they form a story. Many of the themes are about people and their connections to each other. Some are visually explicit; others are more reflective and discreet. Most are just fun and whimsical, appealing to children and to the uninhibited in us. They are also primitive in their bold lines and graphic imagery. Many shapes are of monsters and scary beings, relaying the innate fears of childhood and the exterior landscape of the reality of city life. In effect, they are graffiti like patterns, yet indelibly marked in our subconscious. In addition, the basic black, white, and red colors so essential to Haring’s work express the boldness and basic instincts of color and form.
In addition, my passion for both design and art found their aesthetic confluence in the expression of this whimsical statement of idea and function.

Sponsored
Columbus, OH
We Design, Build and Renovate

CHC & Family Developments
Industry Leading General Contractors in Franklin County, Ohio
 Primitive Huts/Helen Crawford
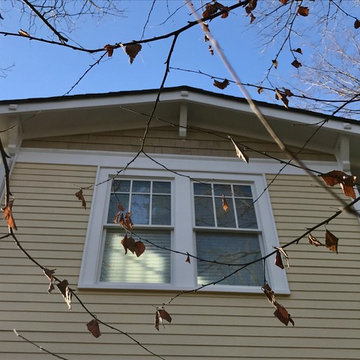
Nestled under 150 year old pecan and oak trees, we carefully and thoughtfully preserved and restored this rare 1928 Federal Style Craftsman near downtown Atlanta, while adding a new 2 story, 1,000 sf addition in the back. The addition, like the house boasts, 10 foot ceilings, yet is sited in a way to seamlessly blend with the original house, without dominating the unique original structure.
 Primitive Huts/Helen Crawford
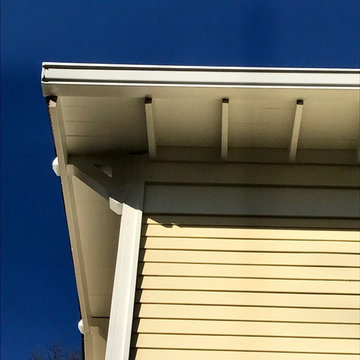
Nestled under 150 year old pecan and oak trees, we carefully and thoughtfully preserved and restored this rare 1928 Federal Style Craftsman near downtown Atlanta, while adding a new 2 story, 1,000 sf addition in the back. The addition, like the house boasts, 10 foot ceilings, yet is sited in a way to seamlessly blend with the original house, without dominating the unique original structure.
7