
Search results for "Modern sofas" in Home Design Ideas

 Sheridan Interiors
Olson Photographic
Living room - transitional open concept medium tone wood floor living room idea in New York with gray walls, a standard fireplace, a brick fireplace and no tv
Living room - transitional open concept medium tone wood floor living room idea in New York with gray walls, a standard fireplace, a brick fireplace and no tv

 Whipple Russell Architects
Laurel Way Beverly Hills luxury home theater with glass wall garden view. Photo by William MacCollum.
Inspiration for a huge modern open concept carpeted and gray floor home theater remodel in Los Angeles with a projector screen and brown walls
Inspiration for a huge modern open concept carpeted and gray floor home theater remodel in Los Angeles with a projector screen and brown walls


Find the right local pro for your project

 EuroLux Furniture
Features:
Modern Sectional Sofa
Stainless Steel Legs
Top Italian Leather
Low Profile Design
Color: Black
Dimensions:
LAF 2 Seater: W78" x D40" x H32“
RAF Chaise: W40” x D95" x H32"
Overall: W118" x D40-95" x H32"

 Taste Design Inc
Photography: Danielle LeFebvre
Family room - transitional medium tone wood floor family room idea in Boston with white walls
Family room - transitional medium tone wood floor family room idea in Boston with white walls

 Arcadia Custom
Vertical Arts Architecture II Gibeon Photography
Living room - contemporary formal and open concept medium tone wood floor living room idea with a ribbon fireplace and a stone fireplace
Living room - contemporary formal and open concept medium tone wood floor living room idea with a ribbon fireplace and a stone fireplace

 Cory Connor Designs
Master bedroom, textured wallpaper, grass cloth wallpaper, upholstered bed,
Navy roman shades, chairs, horse painting, antique gold chandelier, navy lamps, gray bedside tables, boll and branch, built in bookshelves, fireplace, wallpapered bookshelves

Sponsored
Columbus, OH

Hope Restoration & General Contracting
Columbus Design-Build, Kitchen & Bath Remodeling, Historic Renovations

Example of a mid-sized classic l-shaped dark wood floor kitchen design in Nashville with beaded inset cabinets, white cabinets, quartz countertops, white backsplash, subway tile backsplash, stainless steel appliances and an island
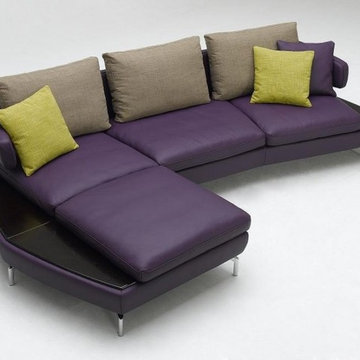 EuroLux Furniture
Features:
Color shown: purple
Wooden ledge down the side of the sectional for holding drinks and other accessories
Stainless Steel Legs
Upholstered in Italian leather for a stylish look
Ideal combination of both style and comfort
Perfect addition to any home decor set
Pillows included
Dimensions:
Sofa: W77" x D36" (seat D29") x H28"
Chaise: W46" x D67" x H28 (seat H17")

Example of a farmhouse medium tone wood floor eat-in kitchen design in San Francisco with shaker cabinets, light wood cabinets and white countertops
 EuroLux Furniture
Features:
Color: Beige
Italian Leather
Right Facing Chaise
Stainless Steel Feet
Dimensions:
2 Seater With Arm: W66" x D39" x H35"
Corner: W63" x D41" x H35"
2 Seater: W55" x D41" x H35"
Chaise: W42" x D64" x H35"
Seat Depth: 23"
Seat Height: 17"

 Susan Fisher Photography
Susan Fisher Plotner/Susan Fisher Photography
Example of a trendy open concept medium tone wood floor living room design in London with beige walls and a wall-mounted tv
Example of a trendy open concept medium tone wood floor living room design in London with beige walls and a wall-mounted tv

 41 West
View of Great Room/Living Room and Entertainment Center: 41 West Coastal Retreat Series reveals creative, fresh ideas, for a new look to define the casual beach lifestyle of Naples.
More than a dozen custom variations and sizes are available to be built on your lot. From this spacious 3,000 square foot, 3 bedroom model, to larger 4 and 5 bedroom versions ranging from 3,500 - 10,000 square feet, including guest house options.



 Blackband Design
A Mediterranean Modern remodel with luxury furnishings, finishes and amenities.
Interior Design: Blackband Design
Renovation: RS Myers
Architecture: Stand Architects
Photography: Ryan Garvin

 Sophie Metz Design
Yellow Dog Construction - Builder
Sam Oberter - Photography
Inspiration for a transitional formal living room remodel in Boston with gray walls
Inspiration for a transitional formal living room remodel in Boston with gray walls

 Glenn Layton Homes
HGTV Smart Home 2013 by Glenn Layton Homes, Jacksonville Beach, Florida.
Inspiration for a large tropical open concept medium tone wood floor and brown floor living room remodel in Jacksonville with a wall-mounted tv, multicolored walls and no fireplace
Inspiration for a large tropical open concept medium tone wood floor and brown floor living room remodel in Jacksonville with a wall-mounted tv, multicolored walls and no fireplace
 EuroLux Furniture
Features:
Contemporary modern sectional sofa with throw pillows
Plush cushioning
Log shaped head rests
Left facing chaise
Veneer ledge for drinks
Contemporary built-in light to give off an ambient glow
Storage compartment
Leather / leather match
Dimensions:
1 Seater w/ end table: W50" x D37" x H35"/41"
Corner: W50" x D38" x H35"
2 Seater: W63" x D37" x H35"
Chaise: W78" x D52" x H35"/41"



 Margaret Wright Photography
 © 2018 Houzz
Example of a beach style dark wood floor and brown floor living room design in Charleston with white walls and a standard fireplace
Example of a beach style dark wood floor and brown floor living room design in Charleston with white walls and a standard fireplace

 Eldorado Stone
Stone: Vantage30 - White Elm
Vantage30 delivers a unique planking appearance with its long 30″ linear lines. The gentle textural surface brings an additional element of movement while uniformly stacking tight for clean installation.
Get a Sample of Vantage30:
https://shop.eldoradostone.com/products/vantage-30

 Décor Aid
Though DIY living room makeovers and bedroom redecorating can be an exciting undertaking, these projects often wind up uncompleted and with less than satisfactory results. This was the case with our client, a young professional in his early 30’s who purchased his first apartment and tried to decorate it himself. Short on interior décor ideas and unhappy with the results, he decided to hire an interior designer, turning to Décor Aid to transform his one-bedroom into a classy, adult space. Our client already had invested in several key pieces of furniture, so our Junior Designer worked closely with him to incorporate the existing furnishings into the new design and give them new life.
Though the living room boasted high ceilings, the space was narrow, so they ditched the client’s sectional in place of a sleek leather sofa with a smaller footprint. They replaced the dark gray living room paint and drab brown bedroom paint with a white wall paint color to make the apartment feel larger. Our designer introduced chrome accents, in the form of a Deco bar cart, a modern chandelier, and a campaign-style nightstand, to create a sleek, contemporary design. Leather furniture was used in both the bedroom and living room to add a masculine feel to the home refresh.
91