
Search results for "Modern sofas" in Home Design Ideas

 Studio Revolution
Designed by: Studio Revolution Photography by: Thomas Kuoh
Southwest open concept and formal living room photo in San Francisco
Southwest open concept and formal living room photo in San Francisco

 FBC Remodel
©Finished Basement Company
Inspiration for a huge contemporary look-out dark wood floor and brown floor basement remodel in Denver with gray walls, a ribbon fireplace, a tile fireplace and a home theater
Inspiration for a huge contemporary look-out dark wood floor and brown floor basement remodel in Denver with gray walls, a ribbon fireplace, a tile fireplace and a home theater

 BA Furniture Stores
Modern sectional sofa showcases sleek modern style with soft padded seat and back cushions, accented with tuftings for added a retro flair. Upholstered in orange leather, sectional provides a bright lively accent.
Find the right local pro for your project

 User
UserJim Bartsch
Living room - large mediterranean formal and open concept dark wood floor living room idea with white walls, a standard fireplace and no tv
Living room - large mediterranean formal and open concept dark wood floor living room idea with white walls, a standard fireplace and no tv

 Tyler Karu Design + Interiors
A new construction townhouse on the Eastern Prom in Portland, Maine.
Photos by Justin Levesque
Mid-sized elegant formal and open concept laminate floor and gray floor living room photo in Portland Maine with gray walls, a standard fireplace, a metal fireplace and no tv
Mid-sized elegant formal and open concept laminate floor and gray floor living room photo in Portland Maine with gray walls, a standard fireplace, a metal fireplace and no tv

 14+CO Design Studio
Julie Florio Photography
Mid-sized trendy open concept light wood floor and beige floor living room photo in New York with white walls, a standard fireplace, a brick fireplace and a media wall
Mid-sized trendy open concept light wood floor and beige floor living room photo in New York with white walls, a standard fireplace, a brick fireplace and a media wall

 RCL Development
Example of a large trendy formal and enclosed light wood floor and beige floor living room design in Miami with beige walls, no fireplace and no tv

Sponsored
Sunbury, OH

J.Holderby - Renovations
Franklin County's Leading General Contractors - 2X Best of Houzz!

 David Duncan Livingston
David Duncan Livingston
Living room - mid-sized transitional formal medium tone wood floor living room idea in San Francisco with white walls
Living room - mid-sized transitional formal medium tone wood floor living room idea in San Francisco with white walls
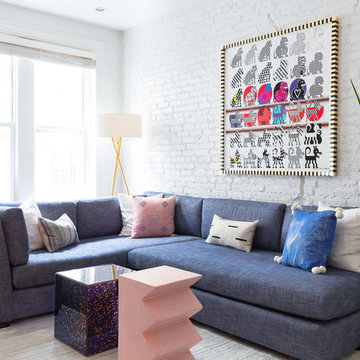
 Soeur Interiors
Lindsay Brown
Small trendy dark wood floor and brown floor living room photo in New York with white walls and no fireplace
Small trendy dark wood floor and brown floor living room photo in New York with white walls and no fireplace

 Lauren Smyth
Danish formal and enclosed light wood floor and brown floor living room photo in Boise with white walls, a standard fireplace, a concrete fireplace and no tv
 Anchor Builders

This home is a modern farmhouse on the outside with an open-concept floor plan and nautical/midcentury influence on the inside! From top to bottom, this home was completely customized for the family of four with five bedrooms and 3-1/2 bathrooms spread over three levels of 3,998 sq. ft. This home is functional and utilizes the space wisely without feeling cramped. Some of the details that should be highlighted in this home include the 5” quartersawn oak floors, detailed millwork including ceiling beams, abundant natural lighting, and a cohesive color palate.
Space Plans, Building Design, Interior & Exterior Finishes by Anchor Builders
Andrea Rugg Photography
 V.I.Photography & Design
Vincent Ivicevic
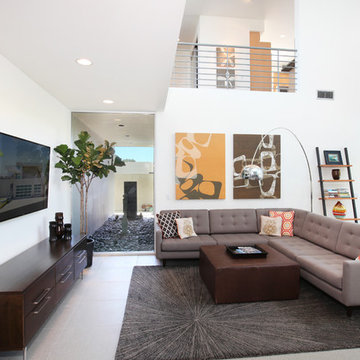
Inspiration for a mid-sized tropical living room remodel in Orange County with white walls
Inspiration for a mid-sized tropical living room remodel in Orange County with white walls

 Details Interiors, LLC
Mid-sized transitional open concept family room photo in DC Metro with gray walls, a ribbon fireplace, a tile fireplace and a wall-mounted tv

Sponsored
Fredericksburg, OH

High Point Cabinets
Columbus' Experienced Custom Cabinet Builder | 4x Best of Houzz Winner

 Francesca Owings Interior Design
Point West at Macatawa Park
J. Visser Design
Insignia Homes
Beach style carpeted and beige floor laundry closet photo in Grand Rapids with beige walls and a side-by-side washer/dryer
Beach style carpeted and beige floor laundry closet photo in Grand Rapids with beige walls and a side-by-side washer/dryer

 Accent Truss
Family room - rustic open concept light wood floor family room idea with white walls, a standard fireplace, a stone fireplace and a wall-mounted tv
 Bananarch Design Studio
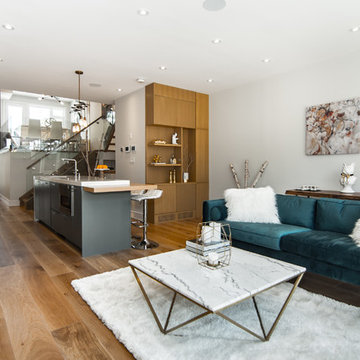
Mid-sized trendy open concept light wood floor living room photo in Toronto with white walls, a standard fireplace and a tile fireplace


Sponsored
Columbus, OH

Trish Takacs Design
Award Winning & Highly Skilled Kitchen & Bath Designer in Columbus

 Clean Design
Donna Dotan Photography Inc.
Elegant gender-neutral light wood floor playroom photo in New York with white walls
Elegant gender-neutral light wood floor playroom photo in New York with white walls

 Jefferson Street Designs
Example of a transitional open concept dark wood floor and brown floor family room design in DC Metro with gray walls and a media wall

 Emerick Architects
Upon entering the penthouse the light and dark contrast continues. The exposed ceiling structure is stained to mimic the 1st floor's "tarred" ceiling. The reclaimed fir plank floor is painted a light vanilla cream. And, the hand plastered concrete fireplace is the visual anchor that all the rooms radiate off of. Tucked behind the fireplace is an intimate library space.
Photo by Lincoln Barber
57