
Search results for "Modern sofas" in Home Design Ideas

 Dugally Oberfeld, Inc.
Example of a trendy light wood floor family room design in Los Angeles with a wall-mounted tv, a ribbon fireplace and multicolored walls
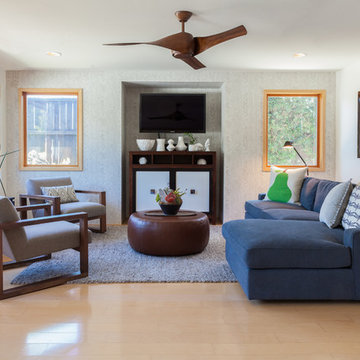
Example of a large transitional open concept light wood floor family room design in Los Angeles with white walls, no fireplace and a wall-mounted tv

 Jill Howard Design Studio
In collaboration with Sandra Forman Architect.
Photo by Yuriy Mizrakhi.
Inspiration for a large contemporary formal and open concept carpeted and beige floor living room remodel in New York with white walls, a standard fireplace and a metal fireplace
Inspiration for a large contemporary formal and open concept carpeted and beige floor living room remodel in New York with white walls, a standard fireplace and a metal fireplace
Find the right local pro for your project
 Sheila Mayden Interiors
Christian J Anderson Photography
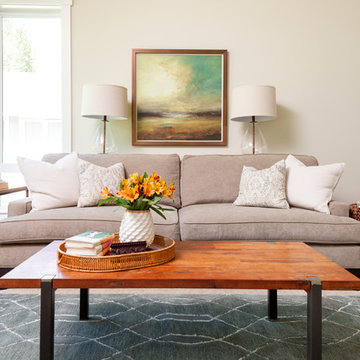
Mid-sized mountain style open concept medium tone wood floor and brown floor living room photo in Seattle with gray walls, a standard fireplace, a stone fireplace and no tv
Mid-sized mountain style open concept medium tone wood floor and brown floor living room photo in Seattle with gray walls, a standard fireplace, a stone fireplace and no tv
 Different Designs Group

Living room - small contemporary open concept medium tone wood floor living room idea in Vancouver with gray walls, no fireplace and a wall-mounted tv
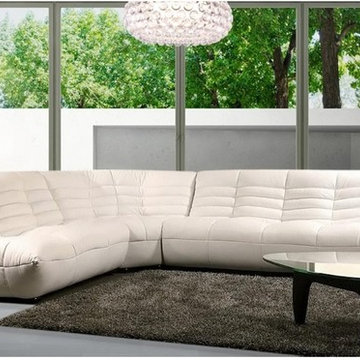
 EuroLux Furniture
Features:
Upholstered in beige finish
Armless construction
Premium cushions with tufts
High resilient cushions for maximum support and comfort
Solid hardwood frame construction
Round coffee table
Stainless steel base
Tempered glass in black color
Dimensions:
Corner: W61" x D41" x H32"
Loveseat: W58" x D38" x H32"
Sofa: W72" x D38" x H32"
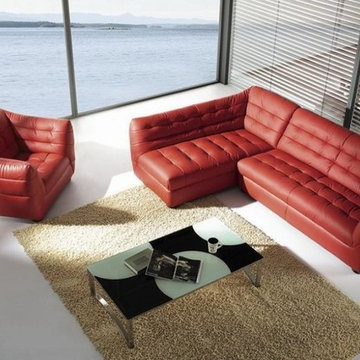 EuroLux Furniture
Features:
Material: Leather / leather match
Espresso colored legs
Color: burgundy
Available in other colors (special orders est. delivery 10-14 weeks)
All of the seats and backs are high density (1.9) foam to give comfort and support
Only solid hardwood products are used in the frame construction.
All corners are "blocked", nailed, and glued for strength and durability.
Set includes one sectional sofa, and chair
Dimensions:
Chaise: W35" x D70" x H32"
Sofa: W73" x D37" x H32"
Chair: W44" x D37" x H32"

Sponsored
Sunbury, OH

J.Holderby - Renovations
Franklin County's Leading General Contractors - 2X Best of Houzz!
 Memoky, Inc
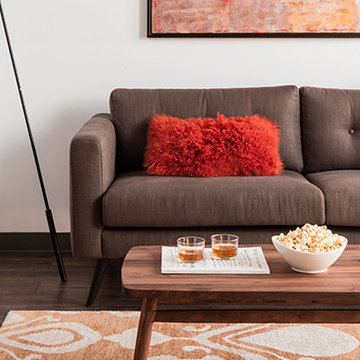
The center of any living space is the sofa. Browse our carefully curated selection of sofas that will fulfill the promise of relaxation. Each sofa in our selection has a surface that rich in color, perfect for lounging, and durable enough to withstand years of use and love. Choose among both fabric and leather upholstered sofas with styles ranging from contemporary spins on antique designs and classic mid-century modern furniture.
 Lindye Galloway Interiors
Chad Mellon Photographer
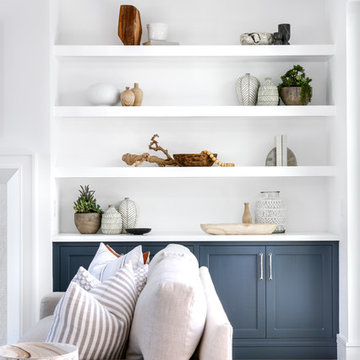
Example of a large minimalist open concept medium tone wood floor and brown floor living room design in Orange County with white walls, a standard fireplace, a tile fireplace and a wall-mounted tv
Example of a large minimalist open concept medium tone wood floor and brown floor living room design in Orange County with white walls, a standard fireplace, a tile fireplace and a wall-mounted tv

 EDGE Cabinet & Space Creators
Living room - mediterranean open concept living room idea in Miami with beige walls

 Lyn's Design Style
Photo: Radion Photography
Living room - large modern open concept light wood floor living room idea in Boise with white walls, a standard fireplace, a plaster fireplace and a wall-mounted tv
Living room - large modern open concept light wood floor living room idea in Boise with white walls, a standard fireplace, a plaster fireplace and a wall-mounted tv

 Guy Ayers, Architect
Reverse Shed Eichler
This project is part tear-down, part remodel. The original L-shaped plan allowed the living/ dining/ kitchen wing to be completely re-built while retaining the shell of the bedroom wing virtually intact. The rebuilt entertainment wing was enlarged 50% and covered with a low-slope reverse-shed roof sloping from eleven to thirteen feet. The shed roof floats on a continuous glass clerestory with eight foot transom. Cantilevered steel frames support wood roof beams with eaves of up to ten feet. An interior glass clerestory separates the kitchen and livingroom for sound control. A wall-to-wall skylight illuminates the north wall of the kitchen/family room. New additions at the back of the house add several “sliding” wall planes, where interior walls continue past full-height windows to the exterior, complimenting the typical Eichler indoor-outdoor ceiling and floor planes. The existing bedroom wing has been re-configured on the interior, changing three small bedrooms into two larger ones, and adding a guest suite in part of the original garage. A previous den addition provided the perfect spot for a large master ensuite bath and walk-in closet. Natural materials predominate, with fir ceilings, limestone veneer fireplace walls, anigre veneer cabinets, fir sliding windows and interior doors, bamboo floors, and concrete patios and walks. Landscape design by Bernard Trainor: www.bernardtrainor.com (see “Concrete Jungle” in April 2014 edition of Dwell magazine). Microsoft Media Center installation of the Year, 2008: www.cybermanor.com/ultimate_install.html (automated shades, radiant heating system, and lights, as well as security & sound).

 Suman Architects
Large mountain style living room photo in Denver with a standard fireplace and a stone fireplace

Sponsored
Sunbury, OH
J.Holderby - Renovations
Franklin County's Leading General Contractors - 2X Best of Houzz!
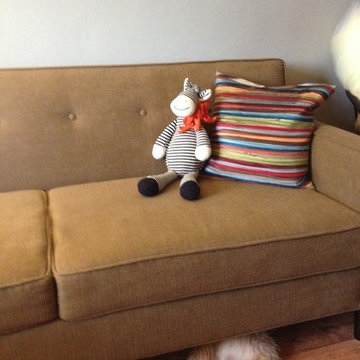
 The Sofa Company
The Sofa Company is Los Angeles' best custom sofa factory with 4 beautiful showrooms throughout Southern California and free nationwide shipping.
Visit us online at https://goo.gl/7nCifP or call 888-497-4114.

 Rocky Mountain Homes/Rocky Mountain Log Homes
Rocky Mountain Log Homes
Inspiration for a large rustic open concept and formal dark wood floor and brown floor living room remodel with gray walls, a standard fireplace, a stone fireplace and no tv
Inspiration for a large rustic open concept and formal dark wood floor and brown floor living room remodel with gray walls, a standard fireplace, a stone fireplace and no tv




Sponsored
Columbus, OH

Structural Remodeling
Franklin County's Heavy Timber Specialists | Best of Houzz 2020!
 Precisionwerkz Inc.
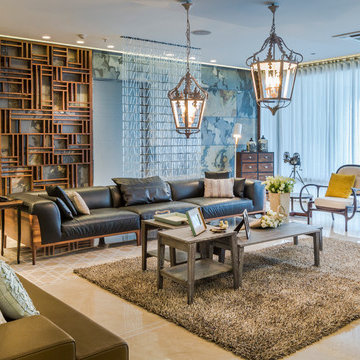
Designed by Heffel Balagno Design Consultants
Inspiration for a large contemporary formal and open concept living room remodel in Vancouver with no fireplace and no tv
Inspiration for a large contemporary formal and open concept living room remodel in Vancouver with no fireplace and no tv

 Dan Nelson, Designs Northwest Architects
Living room. Photography by Lucas Henning.
Large trendy open concept medium tone wood floor and brown floor living room photo in Seattle with white walls, a ribbon fireplace, a wall-mounted tv and a metal fireplace
Large trendy open concept medium tone wood floor and brown floor living room photo in Seattle with white walls, a ribbon fireplace, a wall-mounted tv and a metal fireplace
 Jeannie Balsam Interiors

Inspiration for a mid-sized transitional formal and enclosed carpeted and gray floor living room remodel in Chicago with gray walls, a ribbon fireplace, a stone fireplace and no tv
77