
Search results for "Modern sofas" in Home Design Ideas

 Andrea Lawrence Wood Interior Design
Living room - large rustic formal and open concept medium tone wood floor living room idea in Denver with beige walls, a stone fireplace, no tv and a ribbon fireplace
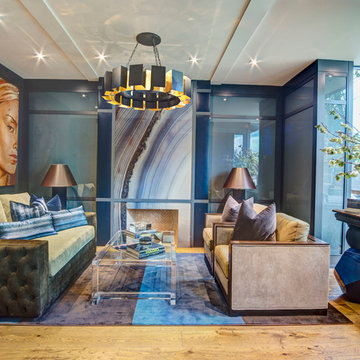
 Nazem + Rose Design
Living room - large transitional formal and open concept light wood floor and brown floor living room idea in Toronto with no fireplace, no tv and multicolored walls
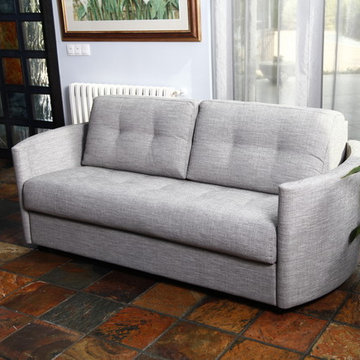
 Famaliving San Diego
The Bolero sofa bed is ideal for people who value comfort and quality. Made in Spain by world-renowned manufacturer Famaliving, this sofa offers a customizable design with a slew of features. The quality of the 4" memory foam mattress is so good you will hardly believe it’s a sofa sleeper and not a Queen Size Bed with a tempurpedic mattress. As for the upholstery, you can pick any of our 600 fabrics to make it match your decor, or if you prefer, we also offer COM. The mattress comes in two sizes: 55" x 78" and 64" x 78"; but since it’s a 4" mattress you will need to use a Queen sized sheet no matter which option you go with. The optional chaise lounge side offers spacious storage for your bedding as well as the adjustable foot rest level that elevates your feet - a feature that provides supreme comfort while lounging. You have the option of a straight or curved-arm rest design, which provides an opportunity to make your sofa bed more Modern or Transitional. All famaliving furniture comes with the lifetime warranty on the frame and 10 years on the seat suspension system.
We deliver Nationwide!
Visit our showroom at:
Famaliving San Diego
401 University Ave,
San Diego, CA 92103
Questions? Ready to purchase?
Tel. 1-619-900-7674
sandiego@famaliving.com
Find the right local pro for your project

 Regan Wood Photography
Trendy dark wood floor living room photo in New York with white walls, a ribbon fireplace and a wall-mounted tv

 Jon Hensley Architects
Contractor: AllenBuilt Inc.
Interior Designer: Cecconi Simone
Photographer: Connie Gauthier with HomeVisit
Inspiration for a mid-sized transitional formal and enclosed dark wood floor and black floor living room remodel in DC Metro with gray walls, a standard fireplace, a stone fireplace and no tv
Inspiration for a mid-sized transitional formal and enclosed dark wood floor and black floor living room remodel in DC Metro with gray walls, a standard fireplace, a stone fireplace and no tv

 Sho-Con by Khrome Studios
Interior Design Work & Photos by AppleGate Interior Design
Trendy open concept family room photo in San Francisco with gray walls, a standard fireplace, a stone fireplace and no tv
Trendy open concept family room photo in San Francisco with gray walls, a standard fireplace, a stone fireplace and no tv

 Breeze Giannasio Interiors
Meghan Bob Photography
Example of a transitional formal light wood floor living room design in Los Angeles with white walls, a standard fireplace and a brick fireplace
Example of a transitional formal light wood floor living room design in Los Angeles with white walls, a standard fireplace and a brick fireplace

Sponsored
Sunbury, OH

J.Holderby - Renovations
Franklin County's Leading General Contractors - 2X Best of Houzz!
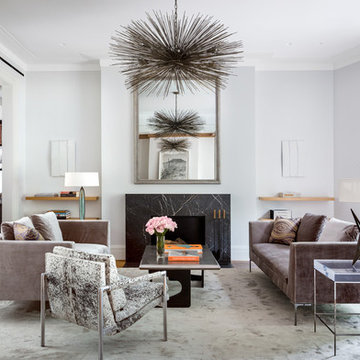
 Chesney's
Private New York residence by Markham Roberts featuring a custom mantel. Photo by Nelson Hancock.
Living room - mid-sized contemporary formal and open concept medium tone wood floor and brown floor living room idea in New York with a stone fireplace, a standard fireplace, white walls and no tv
Living room - mid-sized contemporary formal and open concept medium tone wood floor and brown floor living room idea in New York with a stone fireplace, a standard fireplace, white walls and no tv

 1st Impressions Design, LLC
Black and white trim and warm gray walls create transitional style in a small-space living room.
Living room - small transitional laminate floor and brown floor living room idea in Minneapolis with gray walls, a standard fireplace and a tile fireplace
Living room - small transitional laminate floor and brown floor living room idea in Minneapolis with gray walls, a standard fireplace and a tile fireplace

Inspiration for a mid-sized contemporary open concept light wood floor living room remodel with gray walls, a ribbon fireplace and a stone fireplace

Elegant light wood floor family room photo in New York with white walls, a two-sided fireplace and a brick fireplace
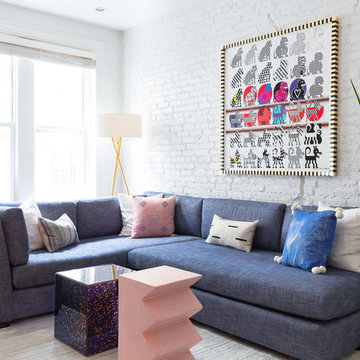
 Soeur Interiors
Lindsay Brown
Small trendy dark wood floor and brown floor living room photo in New York with white walls and no fireplace
Small trendy dark wood floor and brown floor living room photo in New York with white walls and no fireplace
 Famaliving San Diego
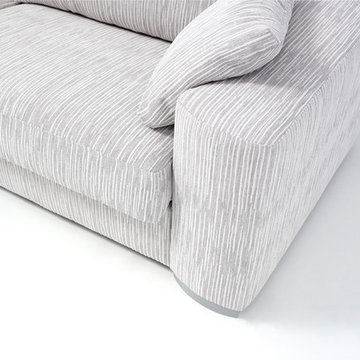
The Alfred is a sectional sofa that was designed for people who prioritize comfort and style above everything else. Constructed in Spain by world-renowned manufacturer Famaliving, it comes with several convenient features such as seats that slide out and a storage chaise lounge with an adjustable leg rest. With more than 600 types of colors and patterned fabrics to choose from, you can customize the Alfred to best match your home’s decor. You can even select different types of legs from metal to various colors of wood. This sofa is also ideal for those with active children or pets because all of the pillowcases can be removed and washed. Famaliving furniture comes with the lifetime warranty on the frame and 10 years on the sofa seat suspension system.
Dimensions: Customizable
We deliver Nationwide!
Visit our showroom at:
Famaliving San Diego
401 University Ave,
San Diego, CA 92103
Questions? Ready to purchase?
Tel. 1-619-900-7674
sandiego@famaliving.com

Sponsored
Sunbury, OH
J.Holderby - Renovations
Franklin County's Leading General Contractors - 2X Best of Houzz!
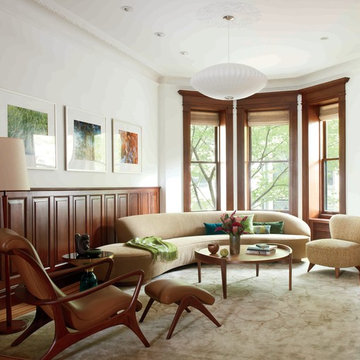
 Sherman Architects
Jason Schmidt
Inspiration for a contemporary family room remodel in New York with white walls and no tv
Inspiration for a contemporary family room remodel in New York with white walls and no tv

 Mikenny Design
Home theater - contemporary carpeted and gray floor home theater idea in Los Angeles with gray walls

 Saikley Architects
Down-to-studs remodel and second floor addition. The original house was a simple plain ranch house with a layout that didn’t function well for the family. We changed the house to a contemporary Mediterranean with an eclectic mix of details. Space was limited by City Planning requirements so an important aspect of the design was to optimize every bit of space, both inside and outside. The living space extends out to functional places in the back and front yards: a private shaded back yard and a sunny seating area in the front yard off the kitchen where neighbors can easily mingle with the family. A Japanese bath off the master bedroom upstairs overlooks a private roof deck which is screened from neighbors’ views by a trellis with plants growing from planter boxes and with lanterns hanging from a trellis above.
Photography by Kurt Manley.
https://saikleyarchitects.com/portfolio/modern-mediterranean/
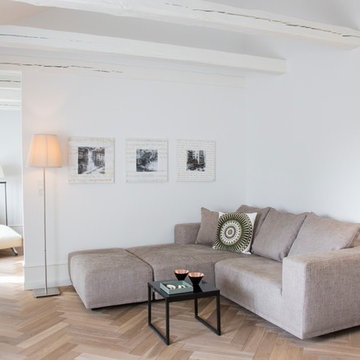
 Pure Interior Design by Stine Hollesen
Example of a mid-sized danish formal light wood floor living room design in Copenhagen with white walls and no tv

Sponsored
Sunbury, OH
J.Holderby - Renovations
Franklin County's Leading General Contractors - 2X Best of Houzz!

Inspiration for a mid-sized transitional formal dark wood floor living room remodel in Chicago with blue walls, a standard fireplace and a stone fireplace

 The Fox Group
Example of a cottage open concept medium tone wood floor and brown floor living room design in Salt Lake City with white walls, a standard fireplace, a stone fireplace and a wall-mounted tv

 Iconic Modern Home
Living room - transitional medium tone wood floor and brown floor living room idea in New York with white walls and a standard fireplace
74