
Search results for "Modern sofas" in Home Design Ideas

 EuroLux Furniture
Features:
Color: Black
Category 5 Full Leather Upholstery
Right Facing Chaise
Adjustable headrests for better relaxation
Stainless Steel Legs
Non-sag springs and rubber webbing offer remarkable support
Solid kiln-dried, close-grained hardwood inner frame for added strength
Stylish addition to your living space
Sectional includes sofa and chaise
Dimensions:
Left Facing 2 Seater: W70" x D40" x H29"
Right Facing Chaise: W67" x D46" x H29"
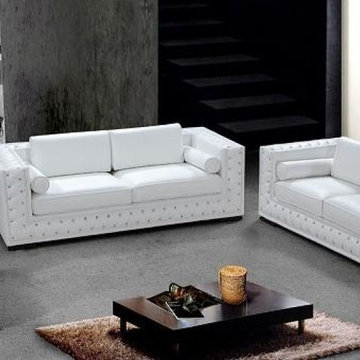
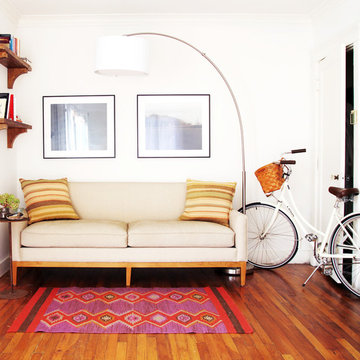
 The Sofa Company
The Sofa Company is Los Angeles' best custom sofa factory with 4 beautiful showrooms throughout Southern California and free nationwide shipping.
Visit us online at https://goo.gl/7nCifP or call 888-497-4114.
Find the right local pro for your project

 Henrietta Heisler Interiors Inc
Beautiful basement renovation. Central area includes side table with stools, TV, and large, comfortable light beige sectional sofa. Transitional design with a neutral beige and grey palette, and gold accessories.

 McClean Design
Designer: Paul McClean
Project Type: New Single Family Residence
Location: Laguna Beach, CA
Project Type: New Single Family Residence
Approximate size: 3,500 sf
Completion date: 2014
Photographer: Jim Bartsch

 7 Sisters Interiors
Modern Classic Coastal Living room with an inviting seating arrangement. Classic paisley drapes with iron drapery hardware against Sherwin-Williams Lattice grey paint color SW 7654. Keep it classic - Despite being a thoroughly traditional aesthetic wing back chairs fit perfectly with modern marble table.
An Inspiration for a classic living room in San Diego with grey, beige, turquoise, blue colour combination.
Sand Kasl Imaging
 Michael Richman Interiors

Inspiration for a mid-sized contemporary enclosed medium tone wood floor game room remodel in Chicago with white walls

Sponsored
Columbus, OH

Wannemacher Interiors
Customized Award-Winning Interior Design Solutions in Franklin Cnty OH
 MARGSTUDIO
project by MARGSTUDIO
photos by Sara Magni
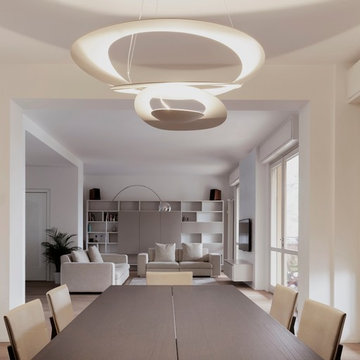
Inspiration for a modern light wood floor great room remodel in Milan with white walls
Inspiration for a modern light wood floor great room remodel in Milan with white walls

 Abrams Valenti Interiors
Scott Shigley
Home office - contemporary built-in desk dark wood floor home office idea in Chicago with gray walls
Home office - contemporary built-in desk dark wood floor home office idea in Chicago with gray walls
 EuroLux Furniture
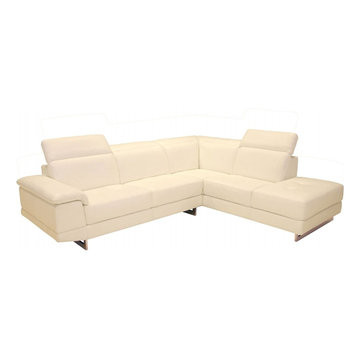
Features:
Top grain Italian leather
Color: Ivory
All corners are "blocked", nailed, and glued for strength and durability
No Splits
Adjustable headrest and Ratchet mechanism
Matching Sofa is also available
Dimensions:
Sectional Sofa: 112"L x 85"/39"D x 30"/37"H
Seat height: 17"
Seat depth: 22"
 Gulch Design Group
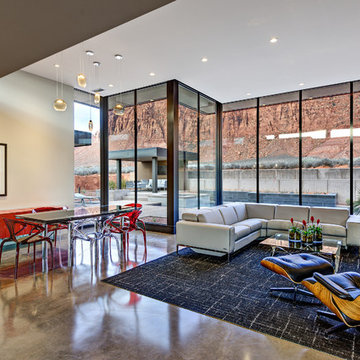
Living room - mid-sized contemporary open concept and formal concrete floor and gray floor living room idea in Salt Lake City with beige walls, no fireplace and no tv

 DIDA Home
Furnishings in the living area are kept in blush and gray tones to maintain neutrality. The upholstery and pillows combine a mix of colorful fabrics, including linens, sheep skins and leathers to add texture. A sculpture by Rafael Barrios in various shades of purple gives a three-dimensional illusion.

 Elms Interior Design
coffered ceiling, built ins, open floor plan, orange accents, shelves, simple fireplace, framed art, built in bookcase, gray sofa
Photography by Michael J. Lee

Sponsored
Sunbury, OH

J.Holderby - Renovations
Franklin County's Leading General Contractors - 2X Best of Houzz!

 Drewett Works
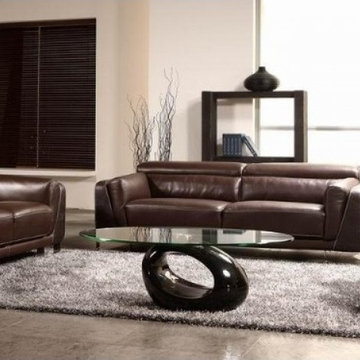
This photo: Interior designer Claire Ownby, who crafted furniture for the great room's living area, took her cues for the palette from the architecture. The sofa's Roma fabric mimics the Cantera Negra stone columns, chairs sport a Pindler granite hue, and the Innovations Rodeo faux leather on the coffee table resembles the floor tiles. Nearby, Shakuff's Tube chandelier hangs over a dining table surrounded by chairs in a charcoal Pindler fabric.
Positioned near the base of iconic Camelback Mountain, “Outside In” is a modernist home celebrating the love of outdoor living Arizonans crave. The design inspiration was honoring early territorial architecture while applying modernist design principles.
Dressed with undulating negra cantera stone, the massing elements of “Outside In” bring an artistic stature to the project’s design hierarchy. This home boasts a first (never seen before feature) — a re-entrant pocketing door which unveils virtually the entire home’s living space to the exterior pool and view terrace.
A timeless chocolate and white palette makes this home both elegant and refined. Oriented south, the spectacular interior natural light illuminates what promises to become another timeless piece of architecture for the Paradise Valley landscape.
Project Details | Outside In
Architect: CP Drewett, AIA, NCARB, Drewett Works
Builder: Bedbrock Developers
Interior Designer: Ownby Design
Photographer: Werner Segarra
Publications:
Luxe Interiors & Design, Jan/Feb 2018, "Outside In: Optimized for Entertaining, a Paradise Valley Home Connects with its Desert Surrounds"
Awards:
Gold Nugget Awards - 2018
Award of Merit – Best Indoor/Outdoor Lifestyle for a Home – Custom
The Nationals - 2017
Silver Award -- Best Architectural Design of a One of a Kind Home - Custom or Spec
http://www.drewettworks.com/outside-in/

 mercer INTERIOR
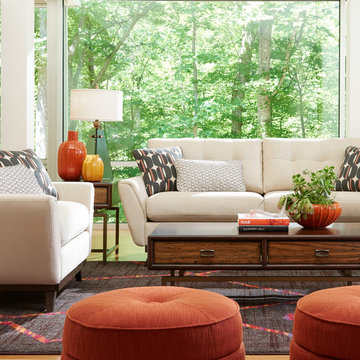
Example of a mid-sized transitional enclosed and formal medium tone wood floor and brown floor living room design in New York with a standard fireplace, a stone fireplace, no tv and beige walls

Sponsored
Columbus, OH

Snider & Metcalf Interior Design, LTD
Leading Interior Designers in Columbus, Ohio & Ponte Vedra, Florida

 Jason Dewey Photography
Jason Dewey Photography
Trendy patio photo in Denver with a fire pit and no cover
Trendy patio photo in Denver with a fire pit and no cover
 MARCUSSE CONSTRUCTION

Living room - large scandinavian formal and open concept light wood floor and beige floor living room idea in Grand Rapids with white walls, a standard fireplace, a plaster fireplace and a wall-mounted tv

 Kimberley Kay Interiors
Adding Large Candle Holders in niches helps create depth in the room and keeping the integrity of the Spanish Influenced home.
Example of a large tuscan open concept slate floor and brown floor family room design in Phoenix with brown walls, a standard fireplace, a concrete fireplace and a wall-mounted tv
Example of a large tuscan open concept slate floor and brown floor family room design in Phoenix with brown walls, a standard fireplace, a concrete fireplace and a wall-mounted tv
88