
Search results for "Modern software" in Home Design Ideas
 Camden Grace LLC
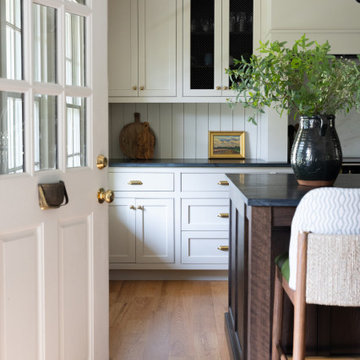
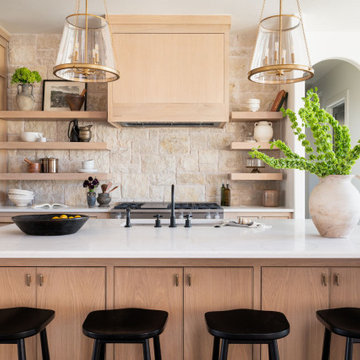
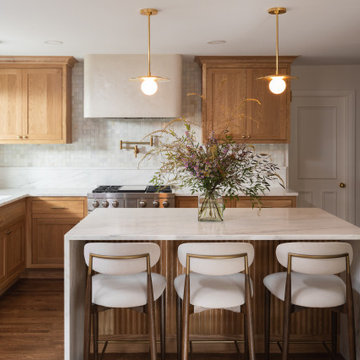
We reconfigured this kitchen - removing a wall - to allow for a large island for entertaining. With two young children, durability was key. We chose Brownstone stools customized with performance fabric on the back to introduce a bit of pattern and wipeable faux leather seats.
The backsplash over range is a single slab of Eureka Danby from Vermont's Dorsett Mountain, which wipes down easily. The Lostine pendants and sconces introduce a smidge of midcentury vibes. The tongue and groove backsplash and soapstone counters provide a quaint farmhouse feel; and we chose the fabric for the roman shade from a Parisian fabric house, Antoinette Poisson, which specializes in 18th century pattern designs, to add a bit of history.




Find the right local pro for your project
 Skye Urban Home
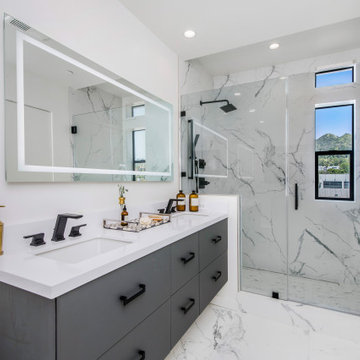
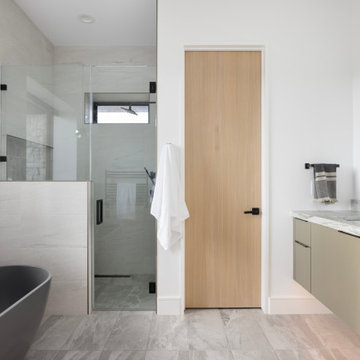
Inspiration for a contemporary 3/4 multicolored floor and double-sink alcove shower remodel in Los Angeles with flat-panel cabinets, gray cabinets, white walls, an undermount sink, white countertops and a floating vanity
 Feinmann, Inc.
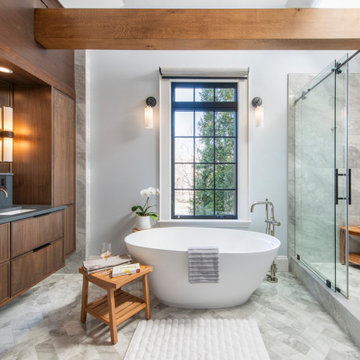
Feinmann expanded a Newton home with a two-story addition, transforming the kitchen, bath, sitting room, and powder room.
Bathroom - transitional bathroom idea in Boston
Bathroom - transitional bathroom idea in Boston
 Constructure Remodeling LLC

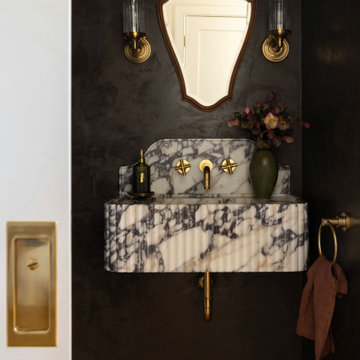
Example of a mid-sized transitional dark wood floor and brown floor powder room design in Chicago with recessed-panel cabinets, a one-piece toilet, gray walls, an undermount sink, gray cabinets, marble countertops and white countertops

 Lewis / Schoeplein architects
Remodel and addition to classic California bungalow.
Inspiration for a 1960s master medium tone wood floor and brown floor bedroom remodel in Los Angeles with gray walls
Inspiration for a 1960s master medium tone wood floor and brown floor bedroom remodel in Los Angeles with gray walls


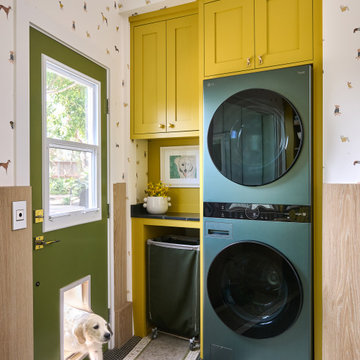
 Savvy Interiors
Laundry room - transitional single-wall multicolored floor, wainscoting and wallpaper laundry room idea in San Diego with shaker cabinets, multicolored walls, a stacked washer/dryer and black countertops


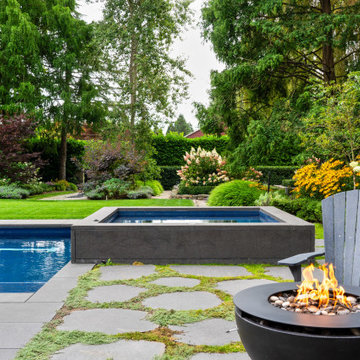
 Alka Pool Construction Ltd
Defining modern luxury, this polished outdoor sanctuary combines a minimalist lap pool with an adjacent tiered spa to deliver an exclusive, vacation-level experience at home.
 Grayson Dare Homes, Inc.
Dwight Myers Real Estate Photography
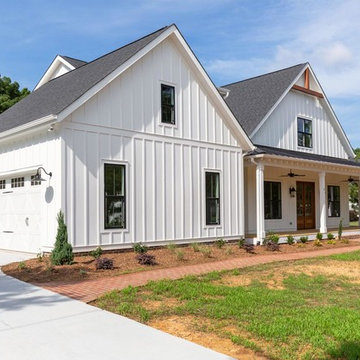

Large farmhouse white two-story concrete fiberboard exterior home idea in Raleigh with a mixed material roof
Large farmhouse white two-story concrete fiberboard exterior home idea in Raleigh with a mixed material roof

 LIMINAL shift, LLC
Kitchen - traditional u-shaped light wood floor and beige floor kitchen idea in Portland with a farmhouse sink, shaker cabinets, green cabinets, white backsplash, subway tile backsplash, stainless steel appliances and white countertops


Sponsored
Fredericksburg, OH

High Point Cabinets
Columbus' Experienced Custom Cabinet Builder | 4x Best of Houzz Winner

 Blue Heron
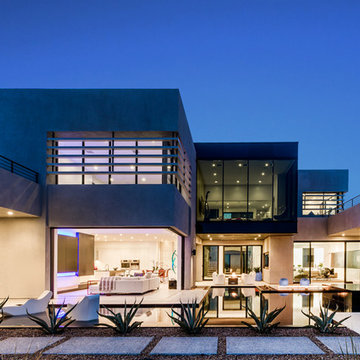
The backyard of this home shows the indoor outdoor accessibility of this home. The pool and spa are surrounded by seating areas and balconies. The geometric shape of the pool compliments the house and adds to the modern aesthetic.



Sponsored
Sunbury, OH

J.Holderby - Renovations
Franklin County's Leading General Contractors - 2X Best of Houzz!


 Airy Kitchens
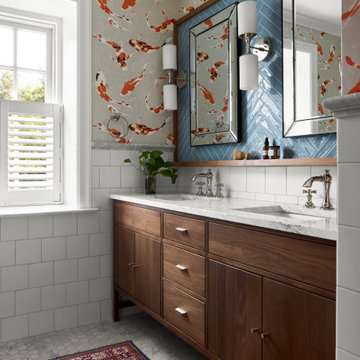
Our client’s previous home in Hong Kong inspired the design for this bathroom. The designer chose blue herringbone tile to signify spaces with water. We also added playful koi fish wallpaper. The tub surround is made of marble, and the shower features marble components. The mirror is custom, with a walnut frame and a small ledge. This home belongs to a lovely couple in Chestnut Hill.
12