
Search results for "Modern spa bathroom" in Home Design Ideas
 Desiree Burns Interiors

Our clients in Milton, Massachusetts, had a vision of transforming their outdated bathroom into a spa-like oasis. They sought a serene and contemporary design that would infuse natural elements, modern finishes, and a sense of tranquility into their daily routine. Our team was entrusted with the task of turning their dream bathroom into a reality. This renovation took approximately 6 months to complete. We also gave their master bedroom a furniture refresh.
The updated finishes include brass fixtures, terrazzo floor tile, reeded shower glass, green square wall tiles, rattan mirrors, brass lighting, and a white oak vanity with white marble countertops.

 Rebekah Nicole Interiors
Walk-in shower with pebble floor tiles, square ceramic tiles, and maple wood look slat tile. This bathroom features luxurious brass Kohler plumbing fixtures, a shower niche, and a corner foot ledge.
 User
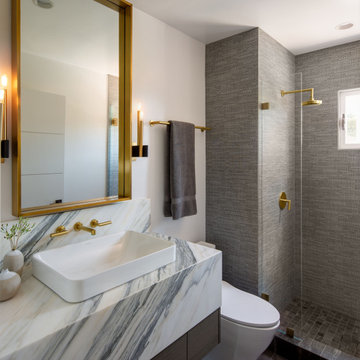
UserAlcove shower - modern single-sink alcove shower idea in San Diego with flat-panel cabinets, medium tone wood cabinets, white walls, a vessel sink, gray countertops and a floating vanity
Find the right local pro for your project

 dSPACE Studio Architecture
Large trendy master white tile and stone slab bathroom photo in Chicago with an undermount sink, flat-panel cabinets and white cabinets
 User
UserASID Design Excellence First Place Residential – Kitchen and Bathroom: Michael Merrill Design Studio was approached three years ago by the homeowner to redesign her kitchen. Although she was dissatisfied with some aspects of her home, she still loved it dearly. As we discovered her passion for design, we began to rework her entire home--room by room, top to bottom.
 Purple Cherry Architecture & Interiors

Tranquil spa bathroom with water views. David Burroughs
Bathroom - traditional bathroom idea in Baltimore with white cabinets, blue walls and glass-front cabinets
Bathroom - traditional bathroom idea in Baltimore with white cabinets, blue walls and glass-front cabinets

 Streamline Construction
This master bathroom is absolutely jaw dropping! Starting with the all glass-enclosed marble shower, freestanding bath tub, shiplap walls, cement tile floor, Hinkley lighting and finishing with marble topped stained vanities, this bathroom offers a spa type experience which is beyond special!
Photo Credit: Leigh Ann Rowe



 Lane Homes & Remodeling Inc.
Example of a transitional bathroom design in Richmond with dark wood cabinets



 Boss Design Center
This bathroom remodel features a warm modern Japandi style with a calm, spa-like atmosphere. Light natural wood vanities bring warmth to the space, balanced by clean white quartz countertops and soft beige tones throughout the room. The double sink layout adds daily comfort while maintaining a clean and minimal look.
A frameless glass walk-in shower keeps the space open and airy, paired with large format stone-look porcelain wall tiles that create a smooth, seamless finish. A vertical wood slat accent wall adds texture and a natural touch, helping the room feel more relaxed and inviting.
Soft lighting, built-in niches, and simple modern fixtures complete the design. The result is a bright, uncluttered bathroom that feels calm, warm, and functional while staying true to a minimalist spa-inspired aesthetic.

 Seattle Staged to Sell and Design LLC
A fresh and modern bathroom featuring dark gray ceramic tiles and a custom walk in shower.
Inspiration for a large contemporary master gray tile and ceramic tile ceramic tile, gray floor and double-sink alcove shower remodel in Seattle with flat-panel cabinets, light wood cabinets, gray walls, white countertops, an undermount sink, a hinged shower door and a floating vanity
Inspiration for a large contemporary master gray tile and ceramic tile ceramic tile, gray floor and double-sink alcove shower remodel in Seattle with flat-panel cabinets, light wood cabinets, gray walls, white countertops, an undermount sink, a hinged shower door and a floating vanity

 Julie Manning Interior Design
Angie Silvy Photography
Bathroom - transitional bathroom idea in Other with granite countertops
Bathroom - transitional bathroom idea in Other with granite countertops

 Boss Design Center
This serene Zen-style bathroom combines natural textures with a modern, minimalist design. A floating bamboo vanity with quartz countertop anchors the space, complemented by black fixtures and warm wood accents. The spacious walk-in shower features a pebble tile floor, dual rainfall heads, and a built-in bench, while a freestanding tub set against a textured wall offers a spa-like retreat. Large-format floor tiles and soft lighting enhance the calming atmosphere, creating a perfect space for relaxation.



 360º Design, Valhalla, NY
An extreme renovation makeover for my clients teenagers bathroom. We expanded the footprint and upgraded all facets of the existing space. We selected a more mature, sophisticated, spa like vibe that fit her likes and needs, while maintaining a modern, subdued palette that was calming + inviting and showcased the sculptural elements in the room. There really was nowhere but up to go in this space.

 Carolina V. Gentry, RID
Timeless Palm Springs glamour meets modern in Pulp Design Studios' bathroom design created for the DXV Design Panel 2016. The design is one of four created by an elite group of celebrated designers for DXV's national ad campaign. Faced with the challenge of creating a beautiful space from nothing but an empty stage, Beth and Carolina paired mid-century touches with bursts of colors and organic patterns. The result is glamorous with touches of quirky fun -- the definition of splendid living.
 KCBR Design | Remodel
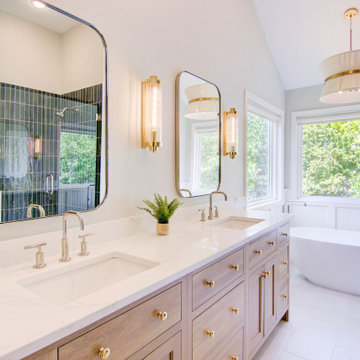
Explore our latest luxury bathroom design project, featuring high-end materials and modern finishes that blend style with functionality. From freestanding bathtubs and Carrara marble tiles to custom vanities with built-in outlets, every detail is thoughtfully curated to elevate your space. Highlights include herringbone and vertical soldier stack tile patterns, polished marble surfaces, glass-enclosed showers, and premium porcelain walls. Designed with elegance and durability in mind, these spa-inspired bathrooms showcase contemporary fixtures, mosaic shower pans, and subway tile trends for a timeless yet modern look. Perfect for anyone seeking refined, high-quality bathroom remodel ideas.

 Ash Pierce Design, LLC
This spacious Master Bath was once a series of three small rooms. Walls were removed and the layout redesigned to create an open, luxurious bath, with a curbless shower, heated floor, folding shower bench, body spray shower heads as well as a hand-held shower head. Storage for hair-dryer etc. is tucked behind the cabinet doors, along with hidden electrical outlets.
- Sally Painter Photography, Portland, Oregon
Modern Spa Bathroom – Search Results in Home Design

Sponsored
Sunbury, OH

J.Holderby - Renovations
Franklin County's Leading General Contractors - 2X Best of Houzz!

 Sophia Designs
Master Bathroom with soaking tub, rain shower, custom designed arch, cabinets, crown molding, and built ins,
Custom designed countertops, flooring shower tile.
Built in refrigerator, coffee maker, TV, hidden appliances, mobile device station. Separate space plan for custom design and built amour and furnishings. Photo Credit:
Michael Hunter

 ADM Bathroom
The SW-122S the smallest sized bathtub of its series with a modern rectangular and curved design . All of our bathtubs are made of durable white stone resin composite and available in a matte or glossy finish. This tub combines elegance, durability, and convenience with its high quality construction and chic modern design. This elegant, yet sharp and rectangular designed freestanding tub will surely be the center of attention and will add a contemporary touch to your new bathroom. Its height from drain to overflow will give plenty of space for an individual to enjoy a soothing and comfortable relaxing bathtub experience. The dip in the tubs base helps prevent you from sliding.
 Lawless Design

Inspiration for a transitional green tile gray floor and double-sink freestanding bathtub remodel in Boston with flat-panel cabinets, white cabinets, white walls, an undermount sink, white countertops and a floating vanity
1