
Search results for "Modern technologies" in Home Design Ideas
 Schulte Roofing
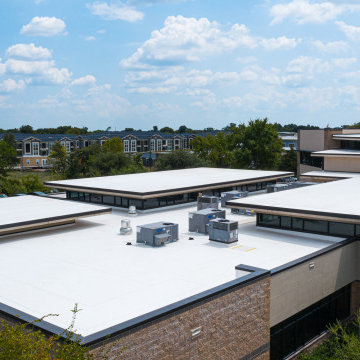
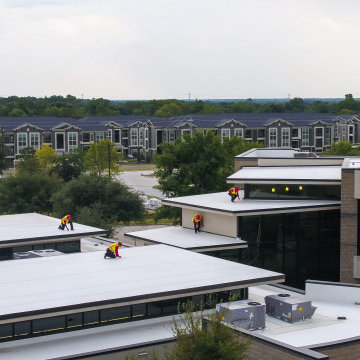
A continuous severe weather and hailstorm threatened Capsher Technologies which is a large software development firm, causing roof failure and flooding. We covered the entire 43k sqft. roof in under 24 hours. Their multilevel commercial flat roof was struck with record-breaking-sized hail during severe weather that lasted for several days. The impacts penetrated the entire College Station roofing assembly, allowing water to enter and begin flooding the building. Protecting sensitive equipment and their production work became priority number one on our commercial roofing priorities list.


 User
UserThis modern farmhouse located outside of Spokane, Washington, creates a prominent focal point among the landscape of rolling plains. The composition of the home is dominated by three steep gable rooflines linked together by a central spine. This unique design evokes a sense of expansion and contraction from one space to the next. Vertical cedar siding, poured concrete, and zinc gray metal elements clad the modern farmhouse, which, combined with a shop that has the aesthetic of a weathered barn, creates a sense of modernity that remains rooted to the surrounding environment.
The Glo double pane A5 Series windows and doors were selected for the project because of their sleek, modern aesthetic and advanced thermal technology over traditional aluminum windows. High performance spacers, low iron glass, larger continuous thermal breaks, and multiple air seals allows the A5 Series to deliver high performance values and cost effective durability while remaining a sophisticated and stylish design choice. Strategically placed operable windows paired with large expanses of fixed picture windows provide natural ventilation and a visual connection to the outdoors.
Find the right local pro for your project
 Lelch Audio Video
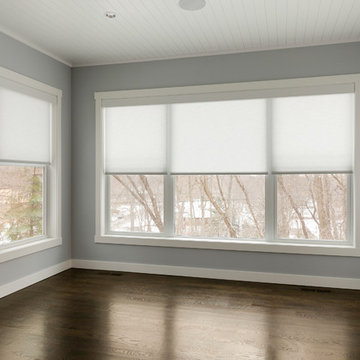
In-ceiling Speakers With Voice Control, Automated Shades & Lighting Control
Sunroom - large modern sunroom idea in Minneapolis
Sunroom - large modern sunroom idea in Minneapolis
 Space Planning Technologies Inc.
Steven Mays
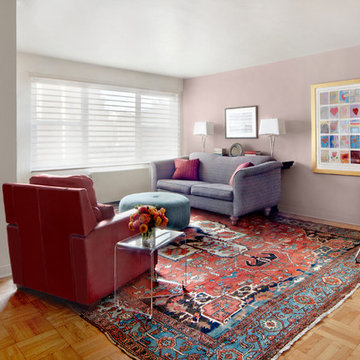
Example of a mid-sized minimalist open concept light wood floor living room design in New York with brown walls, no fireplace and no tv
Example of a mid-sized minimalist open concept light wood floor living room design in New York with brown walls, no fireplace and no tv
 Schulte Roofing
A continuous severe weather and hailstorm threatened Capsher Technologies which is a large software development firm, causing roof failure and flooding. We covered the entire 43k sqft. roof in under 24 hours. Their multilevel commercial flat roof was struck with record-breaking-sized hail during severe weather that lasted for several days. The impacts penetrated the entire College Station roofing assembly, allowing water to enter and begin flooding the building. Protecting sensitive equipment and their production work became priority number one on our commercial roofing priorities list.
 Toronto Interior Design Group
Valerie Wilcox
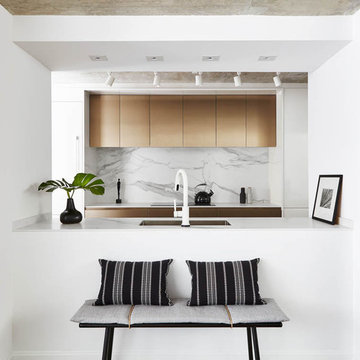
Inspiration for a contemporary kitchen remodel in Toronto
Inspiration for a contemporary kitchen remodel in Toronto

Sponsored
Sunbury, OH

J.Holderby - Renovations
Franklin County's Leading General Contractors - 2X Best of Houzz!
 Lelch Audio Video
Automated Shades & Lighting Control
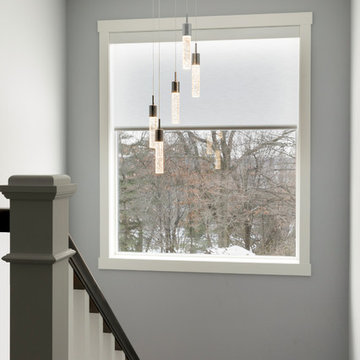
Example of a mid-sized minimalist staircase design in Minneapolis
Example of a mid-sized minimalist staircase design in Minneapolis
 Aurora Technology
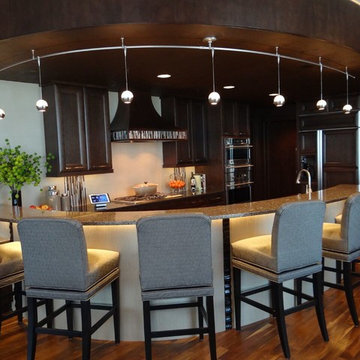
Open concept kitchen - mid-sized transitional u-shaped medium tone wood floor and brown floor open concept kitchen idea in Omaha with an undermount sink, recessed-panel cabinets, dark wood cabinets, granite countertops, a peninsula and brown countertops
 Audio Video Specialists
Andy Mamott
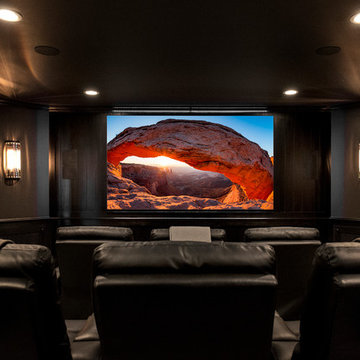
Home theater - huge contemporary enclosed home theater idea in Chicago with gray walls and a projector screen
Home theater - huge contemporary enclosed home theater idea in Chicago with gray walls and a projector screen
 Planika Fires

Designed by Ivanka Kowalski
Fire Line Automatic 3 is the most intelligent and luxurious bio fireplace available today. Driven by state of the art technology it combines the stylish beauty of a traditional fireplace with the fresh approach of modern innovation.
 Aurora Technology
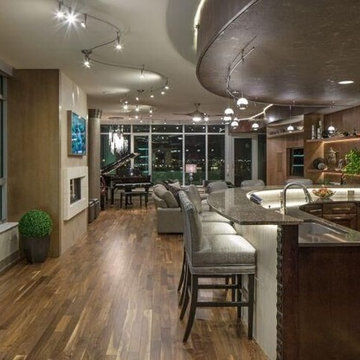
Example of a mid-sized transitional u-shaped medium tone wood floor and brown floor open concept kitchen design in Omaha with an undermount sink, recessed-panel cabinets, dark wood cabinets, granite countertops, a peninsula and brown countertops
 Aurora Technology
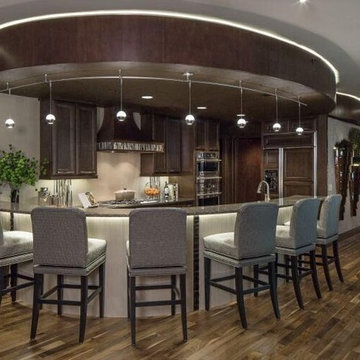
Open concept kitchen - mid-sized transitional u-shaped medium tone wood floor and brown floor open concept kitchen idea in Omaha with an undermount sink, recessed-panel cabinets, dark wood cabinets, granite countertops, a peninsula and brown countertops

Sponsored
Sunbury, OH
J.Holderby - Renovations
Franklin County's Leading General Contractors - 2X Best of Houzz!





Sponsored
Columbus, OH

Snider & Metcalf Interior Design, LTD
Leading Interior Designers in Columbus, Ohio & Ponte Vedra, Florida

 Raad Studio
Daniel Shea
Example of a large trendy l-shaped medium tone wood floor enclosed kitchen design in New York with flat-panel cabinets, white cabinets, black backsplash, an island, an undermount sink and solid surface countertops
Example of a large trendy l-shaped medium tone wood floor enclosed kitchen design in New York with flat-panel cabinets, white cabinets, black backsplash, an island, an undermount sink and solid surface countertops
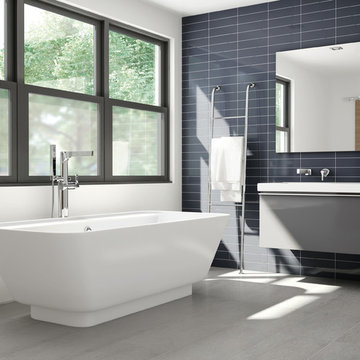
 Delta Faucet
The geometric shapes incorporated in the design of the Zura™ Bath Collection create a unique look in a full product offering of lavatory faucets, showering components and bath accessories. The collection features multiple statement pieces such as the luxurious pendant raincan shower head with H2Okinetic® Technology .

 Georgia Coast Design & Construction
Georgia Coast Design & Construction - Southern Living Custom Builder Showcase Home at St. Simons Island, GA
Built on a one-acre, lakefront lot on the north end of St. Simons Island, the Southern Living Custom Builder Showcase Home is characterized as Old World European featuring exterior finishes of Mosstown brick and Old World stucco, Weathered Wood colored designer shingles, cypress beam accents and a handcrafted Mahogany door.
Inside the three-bedroom, 2,400-square-foot showcase home, Old World rustic and modern European style blend with high craftsmanship to create a sense of timeless quality, stability, and tranquility. Behind the scenes, energy efficient technologies combine with low maintenance materials to create a home that is economical to maintain for years to come. The home's open floor plan offers a dining room/kitchen/great room combination with an easy flow for entertaining or family interaction. The interior features arched doorways, textured walls and distressed hickory floors.
26