
Search results for "Modern window trim" in Home Design Ideas


 K LINN Interiors
Eat-in kitchen - large transitional light wood floor and beige floor eat-in kitchen idea in Grand Rapids

 Rill Architects
Photo by Kay Kim/Rill Architects
Inspiration for a craftsman bathroom remodel in DC Metro
Inspiration for a craftsman bathroom remodel in DC Metro
Find the right local pro for your project

 Cardamon Design
Inspiration for a transitional medium tone wood floor and brown floor bedroom remodel with gray walls
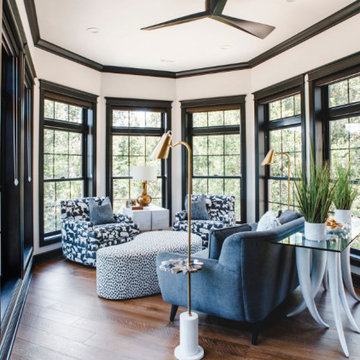
 Crownover Company
This bright transitional sunroom features a curved bank of black-trimmed windows paired with warm hardwood floors. The seating area includes a blue sofa, patterned armchairs, and an animal-print ottoman, accented by brass floor lamps and a unique glass-topped console table with horn-style legs.


 Surround Architecture, Inc.
Dale R. Hubbard
Farmhouse two-story mixed siding gable roof idea in Denver
Farmhouse two-story mixed siding gable roof idea in Denver

Sponsored
Columbus, OH
We Design, Build and Renovate

CHC & Family Developments
Industry Leading General Contractors in Franklin County, Ohio

 Michael Lee Architects
Inspiration for a contemporary brown three-story wood flat roof remodel in Los Angeles

 Colab Architecture & Urban Design
Example of a mid-century modern black two-story house exterior design in Portland

 Robb & Stucky
Custom art, accessories and upholstery channel a calming coastal presence in this master bedroom.
Large beach style master light wood floor bedroom photo in Miami with beige walls
Large beach style master light wood floor bedroom photo in Miami with beige walls

 Belle Design + Build
Inspiration for a mid-sized contemporary light wood floor and beige floor great room remodel in Orange County with white walls and no fireplace

 Mahogany Builders
Mike Kaskel - Kaskel Photo
Living room - transitional medium tone wood floor and brown floor living room idea in Chicago with white walls and no fireplace
Living room - transitional medium tone wood floor and brown floor living room idea in Chicago with white walls and no fireplace



Sponsored
Sunbury, OH

J.Holderby - Renovations
Franklin County's Leading General Contractors - 2X Best of Houzz!
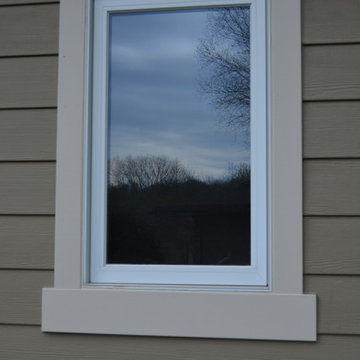
 Craftsman's Choice Inc.
Woodstock Brown 7" Lap Siding Navajo Beige Trim
Inspiration for a timeless home design remodel in Minneapolis
Inspiration for a timeless home design remodel in Minneapolis

 Rellion Homes
Ryan Galvin at ryangarvinphotography.com
This is a ground up custom home build in eastside Costa Mesa across street from Newport Beach in 2014. It features 10 feet ceiling, Subzero, Wolf appliances, Restoration Hardware lighting fixture, Altman plumbing fixture, Emtek hardware, European hard wood windows, wood windows. The California room is so designed to be part of the great room as well as part of the master suite.

 Hausmith Building Co.
Photo: Zephyr McIntyre
Small minimalist green two-story concrete fiberboard gable roof photo in Sacramento
Small minimalist green two-story concrete fiberboard gable roof photo in Sacramento

 Sigmar
Petr Krejci
Example of a transitional loft-style light wood floor family room design in London with a media wall
Example of a transitional loft-style light wood floor family room design in London with a media wall

Sponsored
Sunbury, OH
J.Holderby - Renovations
Franklin County's Leading General Contractors - 2X Best of Houzz!

 Bronwyn Poole Interiors
Designer: Bronwyn Poole Photographer: Matt Craig
Example of a mid-sized trendy open concept medium tone wood floor and brown floor living room design in Los Angeles with white walls and no fireplace
Example of a mid-sized trendy open concept medium tone wood floor and brown floor living room design in Los Angeles with white walls and no fireplace

 Kelly Keiser Interior Design
Tyler Lewis Photography
High Camp Home
Mountain Home Center
Large mountain style open concept medium tone wood floor living room photo in San Francisco with yellow walls and a stone fireplace
Large mountain style open concept medium tone wood floor living room photo in San Francisco with yellow walls and a stone fireplace

 Crisp Architects
Rob Karosis
Example of a cottage medium tone wood floor dining room design in New York with white walls
Example of a cottage medium tone wood floor dining room design in New York with white walls
129