
Search results for "Modern" in Home Design Ideas
 Jillian Aimis Architect
Tom Arban

Large contemporary gray two-story mixed siding flat roof idea in Toronto
Large contemporary gray two-story mixed siding flat roof idea in Toronto

 JR Builders LLC

Example of a large country open concept vinyl floor and brown floor living room design in Nashville with gray walls, a standard fireplace and a stone fireplace
Find the right local pro for your project

 Winn Wittman Architecture A.I.A.
Modern linear kitchen is lit by natural light coming in via a clerestory window above the cabinetry.
Open concept kitchen - large contemporary l-shaped medium tone wood floor and brown floor open concept kitchen idea in Austin with flat-panel cabinets, white backsplash, stainless steel appliances, an island, quartz countertops, a drop-in sink, ceramic backsplash, beige countertops and dark wood cabinets
Open concept kitchen - large contemporary l-shaped medium tone wood floor and brown floor open concept kitchen idea in Austin with flat-panel cabinets, white backsplash, stainless steel appliances, an island, quartz countertops, a drop-in sink, ceramic backsplash, beige countertops and dark wood cabinets
 Uptic Studios
Oliver Irwin Photography
www.oliveriphoto.com

Uptic Studios designed the space in such a way that the exterior and interior blend together seamlessly, bringing the outdoors in. The interior of the space is designed to provide a smooth, heartwarming, and welcoming environment. With floor to ceiling windows, the views from inside captures the amazing scenery of the great northwest. Uptic Studios provided an open concept design to encourage the family to stay connected with their guests and each other in this spacious modern space. The attention to details gives each element and individual feature its own value while cohesively working together to create the space as a whole.
 Badeloft
Badeloft USA LLC

Example of a mid-sized minimalist master freestanding bathtub design in San Francisco
Example of a mid-sized minimalist master freestanding bathtub design in San Francisco
 Lindye Galloway Interiors

Mid-sized mid-century modern guest carpeted and gray floor bedroom photo in Los Angeles with white walls and no fireplace

Sponsored
Westerville, OH

Custom Home Works
Franklin County's Award-Winning Design, Build and Remodeling Expert
 Novum Architecture, Inc.

Minimalist wooden straight staircase photo in Los Angeles with wooden risers
 Element Design Group
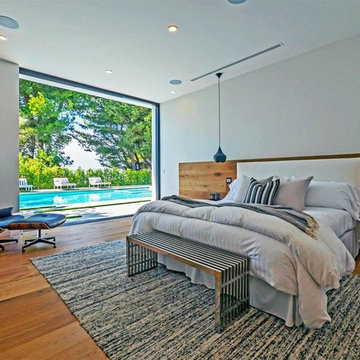
Example of a mid-sized trendy master medium tone wood floor and brown floor bedroom design in New York with white walls and no fireplace
 Regal Construction & Remodeling Inc.

Example of a large trendy u-shaped brown floor and light wood floor open concept kitchen design in Los Angeles with an undermount sink, flat-panel cabinets, gray cabinets, stainless steel appliances, white countertops, marble countertops, brown backsplash, porcelain backsplash and an island
 La Vie Modern Furniture

The J213 leather bed is an ultra contemporary piece that emphasizes smooth and sleek wavy lines. The exceptional wavy shape of the bed frame further enhances its appeal. Featuring tufting leather for durability, the bed has black accents on its sides keeping up to its mega contemporary look. available at double, queen and king size, other colors are options!
 Uptic Studios
Oliver Irwin Photography
www.oliveriphoto.com
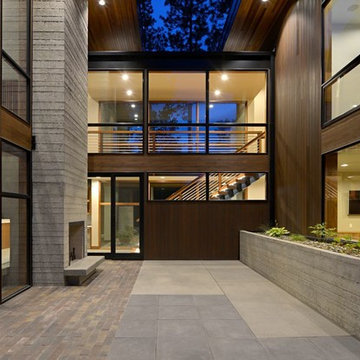
Park Lane Residence is a single family house designed in a unique, northwest modern style. The goal of the project is to create a space that allows the family to entertain their guests in a welcoming one-of-a-kind environment. Uptic Studios took into consideration the relation between the exterior and interior spaces creating a smooth transition with an open concept design and celebrating the natural environment. The Clean geometry and contrast in materials creates an integrative design that is both artistic, functional and in harmony with its surroundings. Uptic Studios provided the privacy needed, while also opening the space to the surrounding environment with large floor to ceiling windows. The large overhangs and trellises reduce solar exposure in the summer, while provides protection from the elements and letting in daylight in the winter. The crisp hardwood, metal and stone blends the exterior with the beautiful surrounding nature.
 JR Builders LLC

Mid-sized country vinyl floor and brown floor enclosed dining room photo in Nashville with gray walls and no fireplace


 Sheila Mayden Interiors
Christian J Anderson Photography
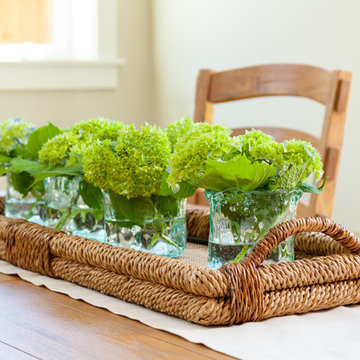
Example of a mid-sized cottage medium tone wood floor and brown floor great room design in Seattle with gray walls and no fireplace
Example of a mid-sized cottage medium tone wood floor and brown floor great room design in Seattle with gray walls and no fireplace

 Ed Hughey, Architect & Realtor
 http://dennisburnettphotography.com
Small transitional white two-story brick exterior home photo in Austin with a shingle roof
Small transitional white two-story brick exterior home photo in Austin with a shingle roof
 Laura Design Company

Newly remodeled boys bedroom with new batten board wainscoting, closet doors, trim, paint, lighting, and new loop wall to wall carpet. Queen bed with windowpane plaid duvet. Photo by Emily Kennedy Photography.
 Christen Ales Interiors

Example of a mid-sized 1950s light wood floor and beige floor kitchen/dining room combo design in Austin with white walls and no fireplace

Sponsored
Sunbury, OH

J.Holderby - Renovations
Franklin County's Leading General Contractors - 2X Best of Houzz!
 Polaris Development & Construction, Inc.

Example of a mid-sized minimalist master gray tile and ceramic tile ceramic tile and gray floor bathroom design in Los Angeles with flat-panel cabinets, light wood cabinets, a two-piece toilet, white walls, an undermount sink, granite countertops and a hinged shower door
 BRIBURN – Architecture for Life
Irvin Serrano
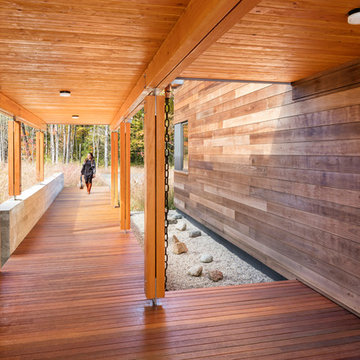
Example of a large trendy entryway design in Portland Maine
Example of a large trendy entryway design in Portland Maine
 Stratos Form
Photos by Aidin Mariscal

Mid-sized trendy master carpeted and beige floor bedroom photo in Orange County with gray walls
Mid-sized trendy master carpeted and beige floor bedroom photo in Orange County with gray walls
37