
Search results for "Moderne canada" in Home Design Ideas


 Atlas Custom Cabinets Ltd
Modern bathroom features a light grey marble counter-top with white shaker style door cabinets and framed mirror with black frame and black vessel sink.
Kitchen Cabinets Vancouver
Atlas Custom Cabinets: |
Address: 14722 64th Avenue, Unit 6
Surrey, British Columbia V3S 1X7 Canada |
Office: (604) 594-1199 |
Website: http://www.atlascabinets.ca/
(Surrey, B.C.)
 Northstone
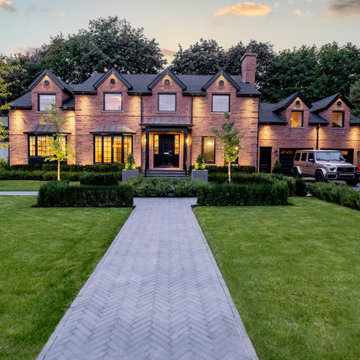
This bespoke outdoor estate in Baie-D’Urfé is a testament to why Northstone is the #1 luxury landscaping and pool company in Montreal and Toronto. With a team of over 180 in-house designers, architects, builders, and project managers, we deliver premium, turn-key outdoor environments with unmatched precision.
The design features a custom concrete pool, full-size basketball court, private tennis court, and a herringbone stone driveway—all carefully integrated into a cohesive landscape that blends sophistication with function. Lush plantings, architectural lighting, and expert masonry complete the estate’s polished, timeless look.
From initial design through full construction, every detail is handled by Northstone. Our signature design-build process ensures quality control, elevated aesthetics, and a flawless client experience across Canada’s most exclusive properties.
Find the right local pro for your project

 Marken Design + Consulting
Completed in early 2019, this 6 storey and 50 unit building is slated to become one of Canada's largest certified Passive House Building located in Fort St. John, Canada. It is also a first worldwide, as it is slated to become he Northernmost multi-storey Multifamily Building achieving the stringent international Passive House Standard.
This collaboration project between BC Hydro and BC Housing is scheduled for occupancy in early 2019 and will be home to some BC Hydro workers and their families and provide affordable rental housing to the community.
BC Housing is leading the development, construction, management and operation of the building. Later this year, BC Housing will seek a non-profit building operator through a public contracting process. The building operator and BC Housing will share information regarding eligibility and how to apply for the affordable housing units.
Marken Design + Consulting was acting as the certified Passive House Consultant and certification coordinator on this groundbreaking project.
Photo Credits and Project Architect; Low Hammond Rowe Architects
 Giffywalls
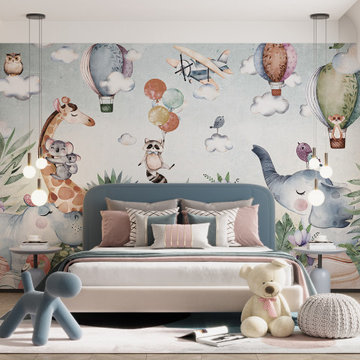
Add a splash of color and fun pattern to your walls with self adhesive peel and stick wallpaper. It's easy to put up and even easier to remove, leaving no residue behind.

 Classic Kitchens Designs & Renovations Ltd.
Photo courtesy of Chris Johnson: chris@classickitchens.ca. Photos may not be used in any way without prior written consent from Classic Kitchens.
Inspiration for a mid-sized contemporary single-wall linoleum floor eat-in kitchen remodel in Toronto with an undermount sink, shaker cabinets, white cabinets, granite countertops, beige backsplash, stone tile backsplash, stainless steel appliances and an island
Inspiration for a mid-sized contemporary single-wall linoleum floor eat-in kitchen remodel in Toronto with an undermount sink, shaker cabinets, white cabinets, granite countertops, beige backsplash, stone tile backsplash, stainless steel appliances and an island
 Reuter Architecture
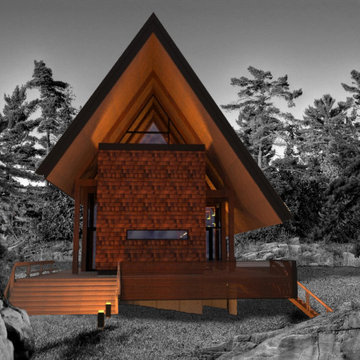
A project under design; a contemporary cottage for the Muskoka area north of Toronto.
A modern vision of a Tudor Hall. The main area of the cottage is elevated, tall & narrow, with glazed walls opening on to the landscape. Private areas are located off the end of the hall, isolated and quiet. All portions of the building are designed to vent passively, permitting the occupant to enjoy the amazing Northern Ontario environment at it's best.
Sponsored
Columbus, OH

Trish Takacs Design
Award Winning & Highly Skilled Kitchen & Bath Designer in Columbus

 Olympia Tile
Our Uptown series is a collection dedicated to modern environments, where design and architecture integrate in search of elegance and functionality. It supports all design demands through a vast range of formats.


 Pavlo Leontiev, landscape designer
Remodeling of a building exterior and landscape design in the historic quarter of Montreal, Canada.
Simple and modern landscaping makes it easy to care for the garden. A concrete walkway leads to the door from the kitchen. On the main patio is a set of outdoor garden furniture.

 Wilson Lighting
Inspiration for a large coastal backyard tile and custom-shaped hot tub remodel in Miami
 Atlas Custom Cabinets Ltd
Modern bathroom features a grey marble counter-top with white shaker style door cabinets and frame-less mirror with glass sheets backsplash and clear glass vessel sink.
Kitchen Cabinets Vancouver
Atlas Custom Cabinets: |
Address: 14722 64th Avenue, Unit 6
Surrey, British Columbia V3S 1X7 Canada |
Office: (604) 594-1199 |
Website: http://www.atlascabinets.ca/
(Surrey, B.C.)

 Mosaic & Co.
White Carrara honed 3x12 installed in a Herringbone pattern in a master bathroom floor.
Transitional white tile marble floor bathroom photo in Miami
Transitional white tile marble floor bathroom photo in Miami

Sponsored
Fredericksburg, OH

High Point Cabinets
Columbus' Experienced Custom Cabinet Builder | 4x Best of Houzz Winner

 Natalie Fuglestveit Interior Design
A Solace Salt Spring inspired project including tranquil spaces such as master bedroom, bathroom, kitchen, baby room, and guest rooms. This space is reflects light, natural elements, and provides a instant sense of peace.
Interior design by Canadian Interior Design Firm, Natalie Fuglestveit Interior Design. Photo credit: Lindsay Nichols Photography.
 komandor
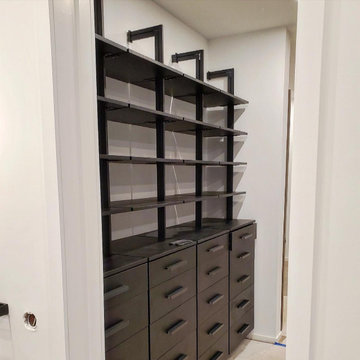
Orto Walk In Closet by Komandor. The ultimate representation of Industrial, Minimalist and Scandinavian styles. The Orto Column system is available in black, white and aluminum finish with several wood colors to choose from. From closets to media cabinets…this chic and airy system is the ultimate addition to any room in your home.
 komandor
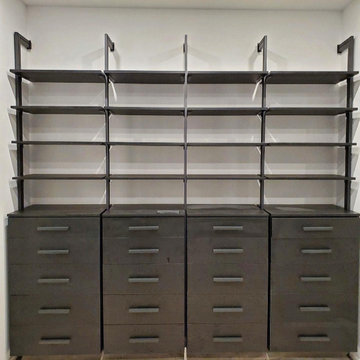
Orto Walk In Closet by Komandor. The ultimate representation of Industrial, Minimalist and Scandinavian styles. The Orto Column system is available in black, white and aluminum finish with several wood colors to choose from. From closets to media cabinets…this chic and airy system is the ultimate addition to any room in your home.
 Natalie Fuglestveit Interior Design
A Solace Salt Spring inspired project including tranquil spaces such as master bedroom, bathroom, kitchen, baby room, and guest rooms. This space is reflects light, natural elements, and provides a instant sense of peace.
Interior design by Canadian Interior Design Firm, Natalie Fuglestveit Interior Design. Photo credit: Lindsay Nichols Photography.

Sponsored
Sunbury, OH

J.Holderby - Renovations
Franklin County's Leading General Contractors - 2X Best of Houzz!
 PRASADA Custom Homes
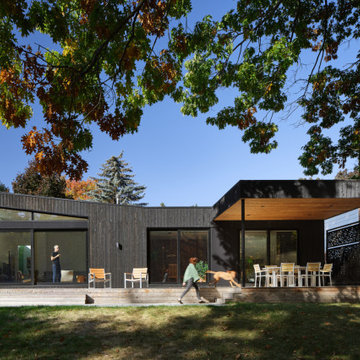
A modern custom home in Oakville featuring a striking charred wood exterior paired with expansive glazing and warm wood soffits. The low-profile architecture emphasizes horizontal lines and strong indoor-outdoor connections, with large sliding doors opening onto a generous rear deck and covered outdoor dining area. Natural materials and thoughtful detailing allow the home to sit comfortably within its mature landscape while delivering a bold contemporary presence.

 Centred On 60
Beautiful art work integrates the modern elements of a freestanding tv.
Small mountain style open concept light wood floor living room photo in Montreal with a standard fireplace, a stone fireplace and a wall-mounted tv
Small mountain style open concept light wood floor living room photo in Montreal with a standard fireplace, a stone fireplace and a wall-mounted tv

226