
Search results for "Moderne variante" in Home Design Ideas
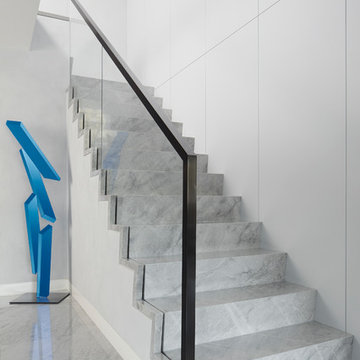

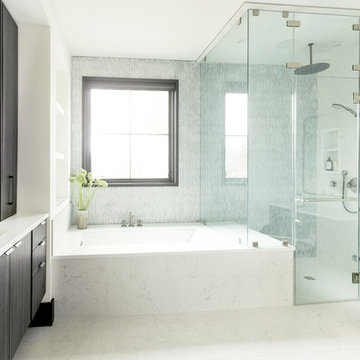
 Northworks Architects + Planners
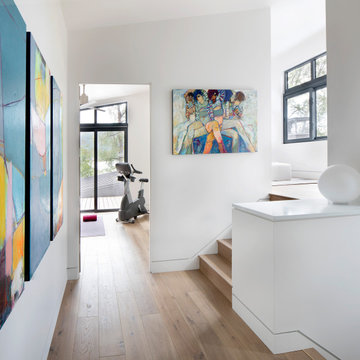
Nestled along the base of the Snake River, this house in Jackson, WY, is surrounded by nature. Design emphasis has been placed on carefully located views to the Grand Tetons, Munger Mountain, Cody Peak and Josie’s Ridge. This modern take on a farmhouse features painted clapboard siding, raised seam metal roofing, and reclaimed stone walls. Designed for an active young family, the house has multi-functional rooms with spaces for entertaining, play and numerous connections to the outdoors.
Photography & Styling: Leslee Mitchell

Find the right local pro for your project
 Manhattan Renovations
© SGM PHOTOGRAPHY
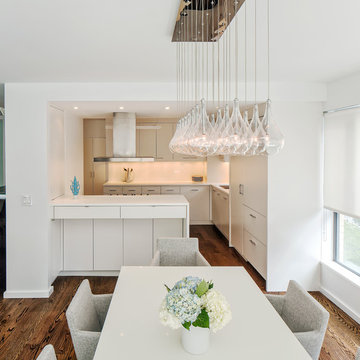
Inspiration for a mid-sized contemporary medium tone wood floor dining room remodel in New York with white walls
Inspiration for a mid-sized contemporary medium tone wood floor dining room remodel in New York with white walls
 All About Construction, Inc.
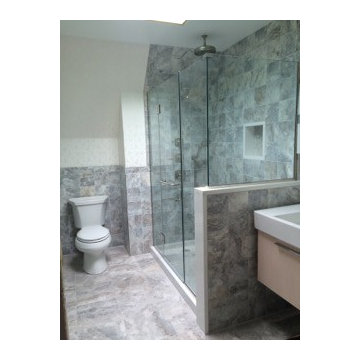
Example of a mid-sized minimalist 3/4 gray tile, white tile and ceramic tile marble floor corner shower design in New York with flat-panel cabinets, light wood cabinets, a one-piece toilet, white walls, an integrated sink and solid surface countertops
 SA-DA Architecture

Inspiration for a mid-sized modern courtyard concrete patio remodel in New York with a fire pit and a roof extension



 Kukk Architecture & Design

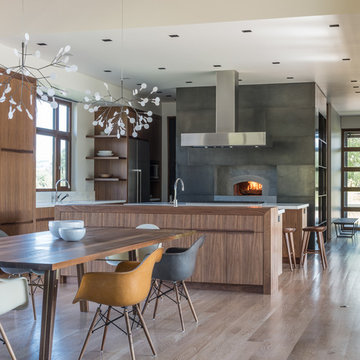
Trendy l-shaped dark wood floor, brown floor and tray ceiling kitchen photo in Miami with an undermount sink, flat-panel cabinets, white cabinets, gray backsplash, stone slab backsplash, stainless steel appliances, an island and gray countertops
 CLB Architects
Audrey Hall
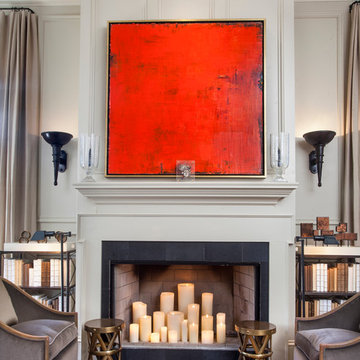
Example of a trendy medium tone wood floor kitchen/dining room combo design in Salt Lake City with white walls
Example of a trendy medium tone wood floor kitchen/dining room combo design in Salt Lake City with white walls

 MOONES Home, INC.

Inspiration for a large coastal medium tone wood floor and brown floor great room remodel in San Francisco with white walls and a standard fireplace

 User
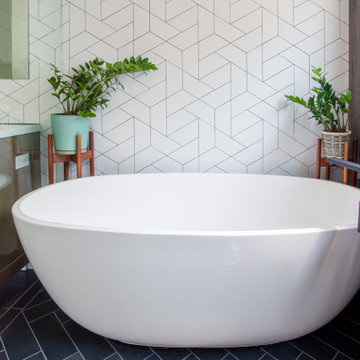
UserThe Glo A5 double pane windows and doors were utilized for their cost-effective durability and efficiency. The A5 Series provides a thermally-broken aluminum frame with multiple air seals, low iron glass, argon filled glazing, and low-e coating. These features create an unparalleled double-pane product equipped for the variant northern temperatures of the region. With u-values as low as 0.280, these windows ensure year-round comfort.

Sponsored
Westerville, OH

Custom Home Works
Franklin County's Award-Winning Design, Build and Remodeling Expert
 D2 Design and Works, inc.

Open plan _ powder / shower rooms.
Wooden floor look porcelain tile wall / floor.
Two contemporary adjustable hand showers.
White Shaker variant vanity cabinets.
Caesarstone counter top / backsplash.
Niche shelves ( recessed shelves).
Lots of grab bars.
Shower benches.
Linear drain.
Rain tile.
 User
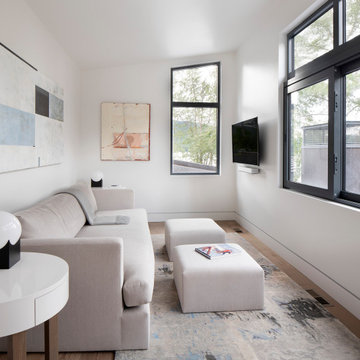
UserWindows reaching a grand 12’ in height fully capture the allurement of the area, bringing the outdoors into each space. Furthermore, the large 16’ multi-paneled doors provide the constant awareness of forest life just beyond. The unique roof lines are mimicked throughout the home with trapezoid transom windows, ensuring optimal daylighting and design interest. A standing-seam metal, clads the multi-tiered shed-roof line. The dark aesthetic of the roof anchors the home and brings a cohesion to the exterior design. The contemporary exterior is comprised of cedar shake, horizontal and vertical wood siding, and aluminum clad panels creating dimension while remaining true to the natural environment.
The Glo A5 double pane windows and doors were utilized for their cost-effective durability and efficiency. The A5 Series provides a thermally-broken aluminum frame with multiple air seals, low iron glass, argon filled glazing, and low-e coating. These features create an unparalleled double-pane product equipped for the variant northern temperatures of the region. With u-values as low as 0.280, these windows ensure year-round comfort.
The large Lift and Slide doors placed throughout this modern contemporary home have superior sealing when closed and are easily operated, regardless of size. The “lift” function engages the door onto its rollers for effortless function. A large panel door can then be moved with ease by even a child. With a turn of the handle the door is then lowered off the rollers, locked, and sealed into the frame creating one of the tightest air-seals in the industry.
 Modern-Shed

This Modern-Shed in San Jose offers a training facility steps away from home.
Example of a small minimalist multiuse home gym design in San Francisco
Example of a small minimalist multiuse home gym design in San Francisco
 Shelby Wood Design
Meghan Bob Photography
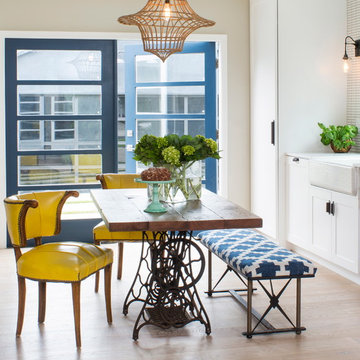
Inspiration for a contemporary light wood floor dining room remodel in Other
Inspiration for a contemporary light wood floor dining room remodel in Other

Sponsored
Fredericksburg, OH

High Point Cabinets
Columbus' Experienced Custom Cabinet Builder | 4x Best of Houzz Winner
 User
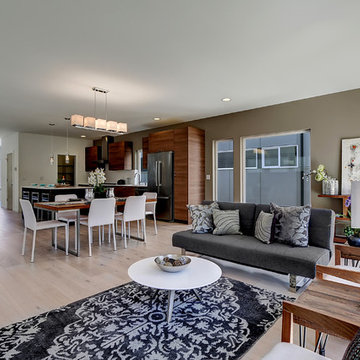
UserCertified Built Green
95% Efficient Forced Air Furnace (A/C Ready)
Blown-In Insulation + Low VOC paints
Formaldehyde free millwork and cabinets
Energy efficient lighting fixtures
WaterSense fixtures, including Niagara Conservation 0.8 gpf toilets
USB port in Kitchen
Centrally located data port for better WiFi signal
 LQ SHOP
photo credit: Sebastian Bach

Living room - modern carpeted living room idea in New York with gray walls and a media wall
Living room - modern carpeted living room idea in New York with gray walls and a media wall
2