
Search results for "Moderne" in Home Design Ideas

 Tomecek Studio Architecture
Photography by Patrick Ray
With a footprint of just 450 square feet, this micro residence embodies minimalism and elegance through efficiency. Particular attention was paid to creating spaces that support multiple functions as well as innovative storage solutions. A mezzanine-level sleeping space looks down over the multi-use kitchen/living/dining space as well out to multiple view corridors on the site. To create a expansive feel, the lower living space utilizes a bifold door to maximize indoor-outdoor connectivity, opening to the patio, endless lap pool, and Boulder open space beyond. The home sits on a ¾ acre lot within the city limits and has over 100 trees, shrubs and grasses, providing privacy and meditation space. This compact home contains a fully-equipped kitchen, ¾ bath, office, sleeping loft and a subgrade storage area as well as detached carport.

 Effect Home Builders Ltd.
Merle Prosofsky
Large trendy white two-story mixed siding house exterior photo in Edmonton with a shed roof
Large trendy white two-story mixed siding house exterior photo in Edmonton with a shed roof

Example of a large mid-century modern white tile limestone floor alcove shower design in Los Angeles with an undermount sink, flat-panel cabinets, medium tone wood cabinets, marble countertops and white walls
Find the right local pro for your project
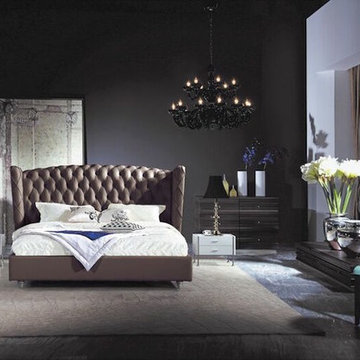
 La Vie Modern Furniture
Product Code: #500. Dried and fumigated timber for the frame, High density sponge, First stainless steel for metal accessories, Platform bed design. Double, Queen and King are available!

 Beres Design Group
Photo Credit: Ron Rosenzweig
Mid-sized minimalist men's carpeted and beige floor walk-in closet photo in Miami with flat-panel cabinets and dark wood cabinets
Mid-sized minimalist men's carpeted and beige floor walk-in closet photo in Miami with flat-panel cabinets and dark wood cabinets

 Kitchen Concepts Design Studio
Inspiration for a large modern u-shaped medium tone wood floor and brown floor open concept kitchen remodel in Wichita with an island, an undermount sink, flat-panel cabinets, dark wood cabinets, marble countertops and stainless steel appliances
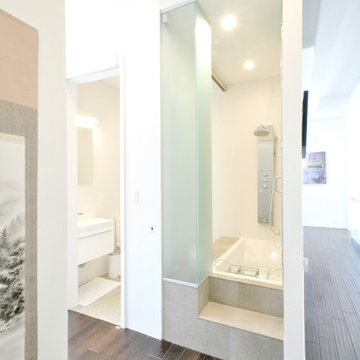
 User
UserInspiration for a contemporary dark wood floor drop-in bathtub remodel in New York with white cabinets and white walls




 Joan Heaton Architects
Bob Schatz
Large mountain style master dark wood floor and brown floor bedroom photo in Burlington with brown walls and no fireplace
Large mountain style master dark wood floor and brown floor bedroom photo in Burlington with brown walls and no fireplace

 Meriwether Design Group
Living room - large country open concept light wood floor and beige floor living room idea in Atlanta with white walls, a standard fireplace, a stone fireplace and a wall-mounted tv

 Legacy Construction Northeast LLC
Carol Kurth Architecture, PC and Marie Aiello Design Sutdio, Peter Krupenye Photography
Staircase - large contemporary wooden u-shaped open staircase idea in New York
Staircase - large contemporary wooden u-shaped open staircase idea in New York
 Jeannette Architects
Jeff Jeannette / Jeannette Architects

Mid-sized minimalist gray two-story mixed siding flat roof photo in Orange County
Mid-sized minimalist gray two-story mixed siding flat roof photo in Orange County
 Thomsen Construction Inc

This perfect antique, seaside home badly needed a bathroom update. We have been talking with the clients for years about how to approach the tiny space. The space limitations were solved by using a linear floor drain, glass panel, rear exit toilet, in-wall tank, and Runtel radiator/towel warmer.
Design by Loren French - Thomsen Construction
Photo by Stephanie Rosseel stephanierosseelphotography@gmail.com

Sponsored
Sunbury, OH

J.Holderby - Renovations
Franklin County's Leading General Contractors - 2X Best of Houzz!

 Malmquist Construction
Mountain style brown two-story wood exterior home photo in Seattle with a shed roof

 Mezger Homes
Example of a small trendy white one-story mixed siding exterior home design in Austin with a metal roof
 Ferguson Bath, Kitchen & Lighting Gallery
Vaso Peritos

Example of a mid-sized minimalist u-shaped light wood floor and beige floor enclosed kitchen design in San Francisco with an undermount sink, flat-panel cabinets, white cabinets, white backsplash, stainless steel appliances, no island and quartz countertops
Example of a mid-sized minimalist u-shaped light wood floor and beige floor enclosed kitchen design in San Francisco with an undermount sink, flat-panel cabinets, white cabinets, white backsplash, stainless steel appliances, no island and quartz countertops
 Joan Heaton Architects
Bob Schatz
Inspiration for a rustic wooden l-shaped open staircase remodel in Burlington
Inspiration for a rustic wooden l-shaped open staircase remodel in Burlington


 Carriage Lane Design-Build Inc.
Photography: Stephani Buchman

Inspiration for a mid-sized contemporary white tile, gray tile and porcelain tile porcelain tile bathroom remodel in Toronto with an undermount sink, flat-panel cabinets, white cabinets, quartzite countertops, white walls and white countertops
Inspiration for a mid-sized contemporary white tile, gray tile and porcelain tile porcelain tile bathroom remodel in Toronto with an undermount sink, flat-panel cabinets, white cabinets, quartzite countertops, white walls and white countertops
 AquaTerra Outdoors

This large sprawling yard is highlighted by the house with a dry creek bed flowing under a see through corridor in the house.
Inspiration for a large contemporary beige two-story mixed siding exterior home remodel in Dallas
Inspiration for a large contemporary beige two-story mixed siding exterior home remodel in Dallas
 Hillstar Construction Services

Example of a large trendy master light wood floor and brown floor bedroom design in Los Angeles with white walls and no fireplace
15