
Search results for "Moderne" in Home Design Ideas
 Seasons Landscaping

Inspiration for a contemporary partial sun side yard concrete paver water fountain landscape in Orange County.

 Studio Bracket
Scott Frances
Large 1950s multicolored one-story glass exterior home photo in Los Angeles
Large 1950s multicolored one-story glass exterior home photo in Los Angeles
 Hamilton-Gray Design, Inc.

Living room library - mid-sized transitional enclosed gray floor and porcelain tile living room library idea in San Diego with white walls, a wall-mounted tv, a ribbon fireplace and a stone fireplace
Find the right local pro for your project
 Benjamin Andres Architekt
Photography: Regan Wood Photography

Example of a mid-sized trendy 3/4 black tile and mosaic tile slate floor and black floor bathroom design in New York with flat-panel cabinets, medium tone wood cabinets, a vessel sink, black countertops, tile countertops and black walls
Example of a mid-sized trendy 3/4 black tile and mosaic tile slate floor and black floor bathroom design in New York with flat-panel cabinets, medium tone wood cabinets, a vessel sink, black countertops, tile countertops and black walls
 Zoske Construction
Karl Neumann Photography

Large mountain style dark wood floor and brown floor kitchen/dining room combo photo in Other with beige walls and no fireplace
Large mountain style dark wood floor and brown floor kitchen/dining room combo photo in Other with beige walls and no fireplace

 La Vie Modern Furniture
The Modrest B1310 Modern Beige Bonded Leather Bed offers an exciting restful design featuring a recessed wingback headboard and an extended footboard. Upholstered in beige HX001-35 bonded leather, it features seamed zigzag patterns on the lower portion of the headboard and footboard. The wingback section of the headboard is raised by svelte beige upholstered feet capped with a tiny round chrome metal. This modern bed is available in double, queen and king, Other colors are available!

 Sherman Associates
Photos by: Bob Gothard
Inspiration for a mid-sized coastal master dark wood floor bedroom remodel in Boston with blue walls
Inspiration for a mid-sized coastal master dark wood floor bedroom remodel in Boston with blue walls

Sponsored
Fredericksburg, OH

High Point Cabinets
Columbus' Experienced Custom Cabinet Builder | 4x Best of Houzz Winner



 Nelson Wilson Interiors

Nelson Wilson Interiors
Mid-sized minimalist formal and open concept dark wood floor and brown floor living room photo in Atlanta with beige walls
Mid-sized minimalist formal and open concept dark wood floor and brown floor living room photo in Atlanta with beige walls
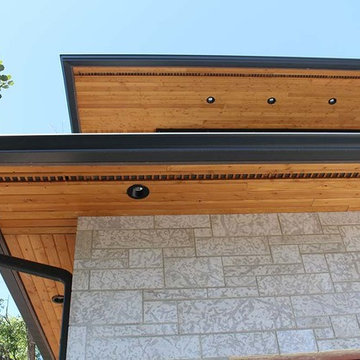
 Tony William Roofing & Exteriors
Inspiration for a large modern gray two-story mixed siding house exterior remodel in Calgary with a metal roof and a hip roof

 Living Stone Design + Build
A stunning rustic modern exterior blends organic materials and sleek design in this energy-efficient mountain retreat, showcasing sustainable construction and luxurious craftsmanship.



 NY Loft
Large trendy l-shaped light wood floor and beige floor kitchen photo in New York with an undermount sink, flat-panel cabinets, black cabinets, paneled appliances, an island, concrete countertops, gray backsplash and stone slab backsplash

 MARCUSSE CONSTRUCTION
Example of a large danish u-shaped light wood floor and beige floor open concept kitchen design in Grand Rapids with a farmhouse sink, shaker cabinets, quartzite countertops, white backsplash, subway tile backsplash, black appliances, an island, white countertops and black cabinets

 Interiors by Popov
The family was looking for a formal yet relaxing entertainment space. We wanted to take advantage of the two-story ceiling height in the dining area, so we suspended a spectacular chandelier above the dining table. We kept a neutral color palette as the background, while using blues, turquoise, and yellows to create excitement and variety. The living room and dining room while standing out on their own, complement each other and create a perfect adult hangout area.



 STYLELINE™ Door and Window Systems
Mark Singer

Inspiration for a huge modern galley light wood floor open concept kitchen remodel in Los Angeles with an undermount sink, flat-panel cabinets, light wood cabinets, stainless steel countertops, gray backsplash, stainless steel appliances and an island
Inspiration for a huge modern galley light wood floor open concept kitchen remodel in Los Angeles with an undermount sink, flat-panel cabinets, light wood cabinets, stainless steel countertops, gray backsplash, stainless steel appliances and an island
 Forsite Studio

Open concept kitchen - large modern galley concrete floor and gray floor open concept kitchen idea in Austin with an undermount sink, flat-panel cabinets, medium tone wood cabinets, marble countertops, blue backsplash, stone tile backsplash, stainless steel appliances and an island
 spfa

spfaInspiration for a huge contemporary courtyard concrete patio remodel in Los Angeles with no cover
45