
Search results for "Moderne" in Home Design Ideas
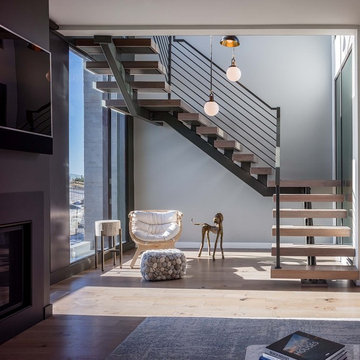

Example of a mid-sized trendy single-wall dark wood floor and brown floor open concept kitchen design in Philadelphia with an undermount sink, flat-panel cabinets, brown cabinets, marble countertops, blue backsplash, stainless steel appliances, an island and glass sheet backsplash
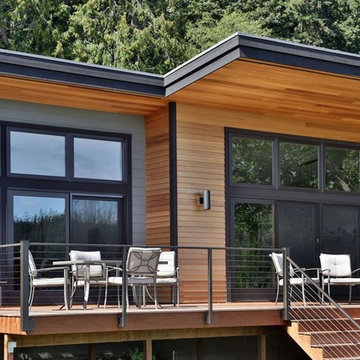
 Boren Construction
Inspiration for a mid-sized modern gray one-story mixed siding flat roof remodel in Seattle
Find the right local pro for your project
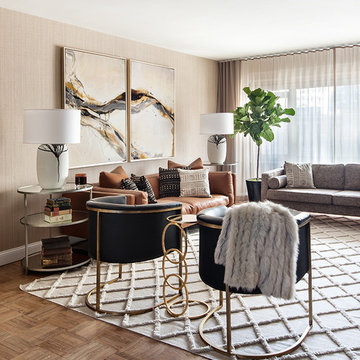
 Allison Lind Interiors
Regan Wood, www.reganwood.com
Living room - transitional living room idea in Seattle with beige walls
Living room - transitional living room idea in Seattle with beige walls

 Meadowlark Design+Build
Exterior of a mid-century modern style custom home by designed and built by Meadowlark Design + Build.
Example of a mid-sized trendy gray two-story mixed siding house exterior design in Detroit with a shed roof and a shingle roof
Example of a mid-sized trendy gray two-story mixed siding house exterior design in Detroit with a shed roof and a shingle roof



 TerraTrellis
Passion Vine and Cherry Tomatoes grow on the Gracie Modern Arbor creating a work of edible and ornamental living art in the landscape.
Design ideas for a modern landscaping in Los Angeles.
Design ideas for a modern landscaping in Los Angeles.



 Christian Rice Architects, Inc.
Brady Architectural Photography
Mid-sized trendy open concept concrete floor and gray floor living room photo in San Diego with white walls and a bar
Mid-sized trendy open concept concrete floor and gray floor living room photo in San Diego with white walls and a bar


 Hillstar Construction Services
Inspiration for a mid-sized contemporary freestanding desk porcelain tile and beige floor home studio remodel in Los Angeles with white walls

 STYLELINE™ Door and Window Systems
Mark Singer
Patio - large modern backyard patio idea in Los Angeles with decking and no cover
Patio - large modern backyard patio idea in Los Angeles with decking and no cover


 Solutions by Design, LLC.
Inspiration for a mid-sized modern backyard rectangular and tile pool fountain remodel in Los Angeles


 Leicht Westchester-Greenwich
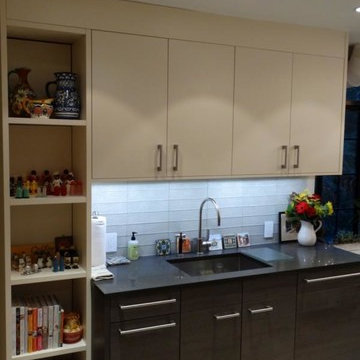
Mid-sized minimalist galley ceramic tile open concept kitchen photo in New York with an undermount sink, flat-panel cabinets, white cabinets, white backsplash, glass tile backsplash and stainless steel appliances
 Leicht Westchester-Greenwich
Open concept kitchen - large modern single-wall concrete floor open concept kitchen idea in New York with a double-bowl sink, flat-panel cabinets, gray cabinets, solid surface countertops, brown backsplash, stainless steel appliances and an island

 Amantea Architects
Lisa Petrole Photography

Inspiration for a large contemporary girl dark wood floor kids' room remodel in Toronto with white walls
Inspiration for a large contemporary girl dark wood floor kids' room remodel in Toronto with white walls

Sponsored
Sunbury, OH

J.Holderby - Renovations
Franklin County's Leading General Contractors - 2X Best of Houzz!
 Leicht Westchester-Greenwich
Example of a large minimalist single-wall concrete floor open concept kitchen design in New York with a double-bowl sink, flat-panel cabinets, gray cabinets, solid surface countertops, brown backsplash, stainless steel appliances and an island

 Badeloft

Factory Direct Pricing. Please Call 415-644-5888 to visit our Showroom or to get for more info. Please visit our website at www.badeloft.com. Our showroom is located at 2829 Bridgeway Sausalito, CA 94965. Photos Owned by Badeloft USA LLC.
41