
Search results for "Moderne" in Home Design Ideas
 Modern Fabrication
Ken Spurgin


Inspiration for a mid-sized contemporary concrete floor entryway remodel in Salt Lake City with white walls and a medium wood front door
Inspiration for a mid-sized contemporary concrete floor entryway remodel in Salt Lake City with white walls and a medium wood front door
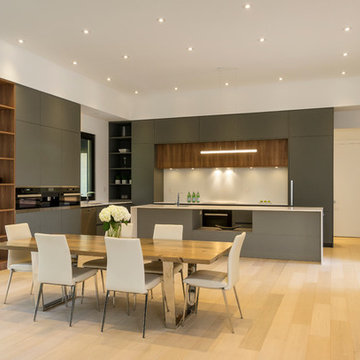
Example of a large minimalist l-shaped light wood floor eat-in kitchen design in Toronto with flat-panel cabinets, gray cabinets and an island

 J & V Painting
Inspiration for a large eclectic master gray floor freestanding bathtub remodel in Dallas with flat-panel cabinets, medium tone wood cabinets, multicolored walls and an undermount sink
Find the right local pro for your project
 SOLSTICE Planning and Architecture

Mid-sized trendy master white tile and porcelain tile concrete floor and white floor bathroom photo in Tampa with flat-panel cabinets, dark wood cabinets, white walls, an undermount sink, quartzite countertops and white countertops
 MARCUSSE CONSTRUCTION

Example of a large danish formal and open concept light wood floor and beige floor living room design in Grand Rapids with white walls, a standard fireplace, a plaster fireplace and a wall-mounted tv

 David Lambert Construction
Inspiration for a large contemporary beige two-story mixed siding flat roof remodel in Denver


Sponsored
Sunbury, OH

J.Holderby - Renovations
Franklin County's Leading General Contractors - 2X Best of Houzz!
 WA Design Architects
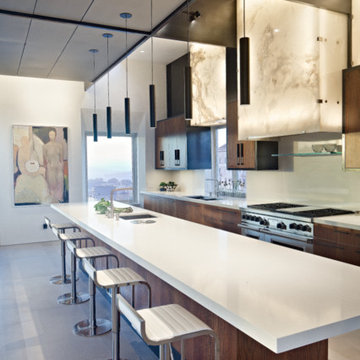
Trendy galley open concept kitchen photo in San Francisco with an undermount sink, medium tone wood cabinets, stainless steel appliances and an island
 User
UserJon Encarnacion

Large minimalist single-wall linoleum floor and gray floor open concept kitchen photo in Orange County with an undermount sink, flat-panel cabinets, medium tone wood cabinets, quartz countertops, stainless steel appliances and an island
Large minimalist single-wall linoleum floor and gray floor open concept kitchen photo in Orange County with an undermount sink, flat-panel cabinets, medium tone wood cabinets, quartz countertops, stainless steel appliances and an island

 Lynn Gaffney Architect, PLLC
Ines Leong of Archphoto
Inspiration for a small industrial u-shaped light wood floor eat-in kitchen remodel in New York with an undermount sink, flat-panel cabinets, white cabinets, solid surface countertops, white backsplash, porcelain backsplash, a peninsula and paneled appliances
Inspiration for a small industrial u-shaped light wood floor eat-in kitchen remodel in New York with an undermount sink, flat-panel cabinets, white cabinets, solid surface countertops, white backsplash, porcelain backsplash, a peninsula and paneled appliances
 Robert Kaner Interior Design



Kitchen/dining room combo - mid-sized contemporary ceramic tile and beige floor kitchen/dining room combo idea in Miami with white walls and no fireplace


Sponsored
Sunbury, OH
J.Holderby - Renovations
Franklin County's Leading General Contractors - 2X Best of Houzz!
 UNIVERSAL GRANITE & MARBLE

White Mirror from UGM's uQuartz collection! All uQuartz products are backed by a 15 year warranty.
Inspiration for a mid-sized modern l-shaped marble floor open concept kitchen remodel in Milwaukee with a double-bowl sink, flat-panel cabinets, white cabinets, quartz countertops, green backsplash, stainless steel appliances and two islands
Inspiration for a mid-sized modern l-shaped marble floor open concept kitchen remodel in Milwaukee with a double-bowl sink, flat-panel cabinets, white cabinets, quartz countertops, green backsplash, stainless steel appliances and two islands
 Adaptive Building Solutions
MichaelChristiePhotography

Inspiration for a mid-sized cottage master white tile and subway tile dark wood floor and brown floor bathroom remodel in Detroit with open cabinets, wood countertops, medium tone wood cabinets, brown countertops, a two-piece toilet, gray walls, a wall-mount sink and a hinged shower door
Inspiration for a mid-sized cottage master white tile and subway tile dark wood floor and brown floor bathroom remodel in Detroit with open cabinets, wood countertops, medium tone wood cabinets, brown countertops, a two-piece toilet, gray walls, a wall-mount sink and a hinged shower door


Example of a small trendy u-shaped open concept kitchen design in Seattle with quartzite countertops, white backsplash, flat-panel cabinets, dark wood cabinets, stainless steel appliances and a peninsula



 INSPERIORS, LLC
Complete Open Concept Kitchen/Living/Dining/Entry Remodel Designed by Interior Designer Nathan J. Reynolds.
phone: (401) 234-6194 and (508) 837-3972
email: nathan@insperiors.com
www.insperiors.com
Photography Courtesy of © 2017 C. Shaw Photography.


 SMPL Design Studio

Example of a large trendy gray two-story brick house exterior design in Toronto with a hip roof and a shingle roof
47