
Search results for "Moderne" in Home Design Ideas

 STYLELINE™ Door and Window Systems
Mark Singer
Inspiration for a huge modern formal and open concept medium tone wood floor living room remodel in Los Angeles with white walls, a ribbon fireplace, a stone fireplace and no tv
Inspiration for a huge modern formal and open concept medium tone wood floor living room remodel in Los Angeles with white walls, a ribbon fireplace, a stone fireplace and no tv

 Empire Kitchen & Bath
Example of a mid-sized trendy single-wall dark wood floor and brown floor eat-in kitchen design in Calgary with an undermount sink, flat-panel cabinets, white cabinets, quartz countertops, gray backsplash, mosaic tile backsplash, stainless steel appliances, an island and white countertops
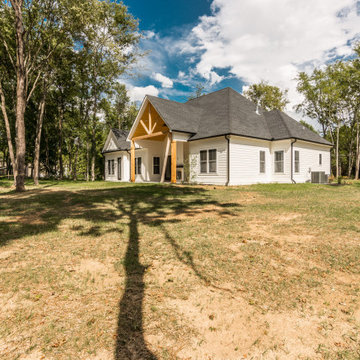
 JR Builders LLC
Example of a large farmhouse white two-story mixed siding exterior home design in Nashville with a shingle roof
Find the right local pro for your project

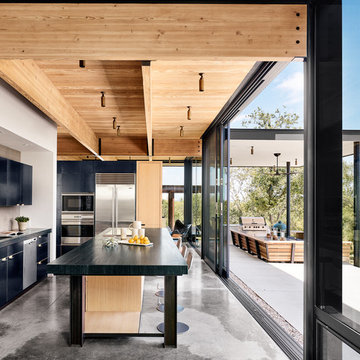
Trendy kitchen photo in Other with an undermount sink, flat-panel cabinets, black cabinets, stainless steel appliances and an island

Example of a trendy galley light wood floor open concept kitchen design in Other with flat-panel cabinets, quartz countertops and an island


Sponsored
Fredericksburg, OH

High Point Cabinets
Columbus' Experienced Custom Cabinet Builder | 4x Best of Houzz Winner

 Wiedeman Heating & Electric Inc.

Mid-sized trendy formal and open concept gray floor and concrete floor living room photo in Cincinnati with white walls, a ribbon fireplace and a metal fireplace
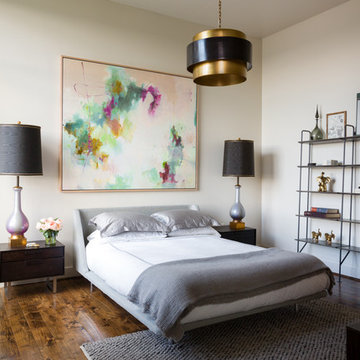
Inspiration for a mid-sized contemporary master medium tone wood floor and brown floor bedroom remodel in Austin with white walls and no fireplace
 User
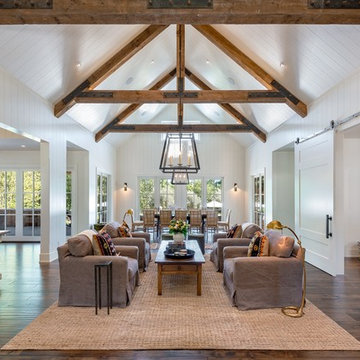
UserLiving room - large farmhouse formal and open concept dark wood floor and brown floor living room idea in San Francisco with white walls, a standard fireplace, a concrete fireplace and no tv
 Alt Design Group
PC: Jeri Koegel Photography
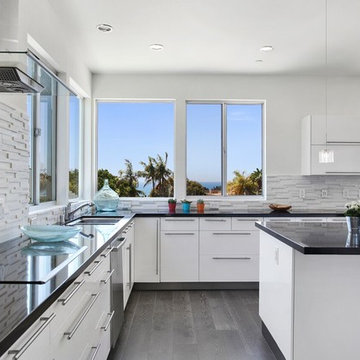
Eat-in kitchen - mid-sized contemporary u-shaped dark wood floor and gray floor eat-in kitchen idea in Orange County with an undermount sink, flat-panel cabinets, white cabinets, white backsplash, stone tile backsplash, stainless steel appliances, an island, quartz countertops and gray countertops
Eat-in kitchen - mid-sized contemporary u-shaped dark wood floor and gray floor eat-in kitchen idea in Orange County with an undermount sink, flat-panel cabinets, white cabinets, white backsplash, stone tile backsplash, stainless steel appliances, an island, quartz countertops and gray countertops

 SES Builders Inc.
Example of a mid-sized minimalist white one-story stucco exterior home design in Los Angeles with a shingle roof

Sponsored
Columbus, OH

HomeCraft Remodeling
Custom Craftsmanship & Build Solutions in Franklin County, Ohio

 Badeloft
Factory Direct Pricing. Please Call 415-644-5888 to visit our Showroom or to get for more info. Please visit our website at www.badeloft.com. Our showroom is located at 2829 Bridgeway Sausalito, CA 94965. Photos Owned by Badeloft USA LLC.
 STYLELINE™ Door and Window Systems
Mark Singer

Open concept kitchen - huge modern galley light wood floor open concept kitchen idea in Los Angeles with flat-panel cabinets, light wood cabinets, stainless steel countertops, gray backsplash, stainless steel appliances, an island and an undermount sink
Open concept kitchen - huge modern galley light wood floor open concept kitchen idea in Los Angeles with flat-panel cabinets, light wood cabinets, stainless steel countertops, gray backsplash, stainless steel appliances, an island and an undermount sink
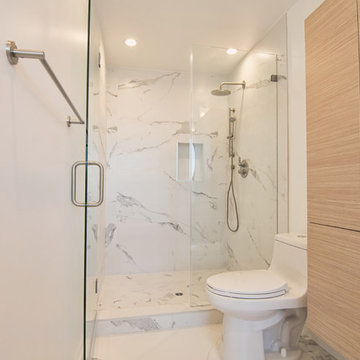
 Green Remodeling & Beyond
Example of a mid-sized minimalist master marble floor bathroom design in Los Angeles with flat-panel cabinets, light wood cabinets, a one-piece toilet, white walls, a vessel sink, wood countertops and a hinged shower door
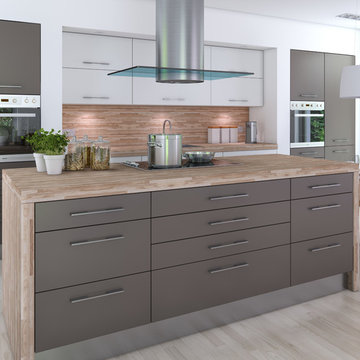
Example of a mid-sized trendy l-shaped light wood floor open concept kitchen design in Phoenix with an undermount sink, flat-panel cabinets, wood countertops, beige backsplash, mosaic tile backsplash, stainless steel appliances, an island and gray cabinets

Sponsored
Sunbury, OH

J.Holderby - Renovations
Franklin County's Leading General Contractors - 2X Best of Houzz!
 Ann Baumgartner Design
Marco Ricca

Mid-sized transitional enclosed dark wood floor and brown floor living room photo in Denver with white walls
Mid-sized transitional enclosed dark wood floor and brown floor living room photo in Denver with white walls
 JR Builders LLC

Large cottage l-shaped vinyl floor and brown floor open concept kitchen photo in Nashville with a farmhouse sink, raised-panel cabinets, white cabinets, quartzite countertops, gray backsplash, ceramic backsplash, stainless steel appliances, an island and gray countertops
 CLOSET INNOVATIONS

Walk-in closet - mid-sized modern men's light wood floor walk-in closet idea in Miami with open cabinets and white cabinets
53