
Search results for "Modernizes" in Home Design Ideas
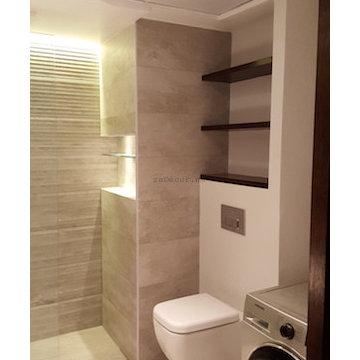
 Erika Gurskyte Pace
Maximised the space, enough storage, squeezed a washing machine to this small apartment.
Example of a mid-sized minimalist master gray tile and ceramic tile walk-in shower design with flat-panel cabinets and a console sink
Example of a mid-sized minimalist master gray tile and ceramic tile walk-in shower design with flat-panel cabinets and a console sink
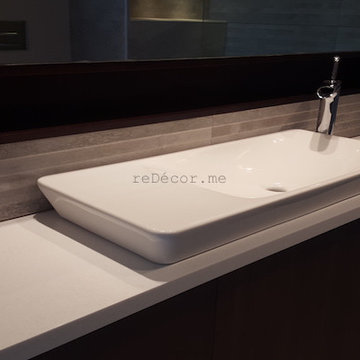 Erika Gurskyte Pace
Maximised the space, enough storage, squeezed a washing machine to this small apartment.
Shelf under the mirror. Custom made vanity.
Inspiration for a mid-sized modern master gray tile and ceramic tile walk-in shower remodel with flat-panel cabinets and a console sink
Inspiration for a mid-sized modern master gray tile and ceramic tile walk-in shower remodel with flat-panel cabinets and a console sink

 InHance
Ground Up - New Construction Design. From all details on the exterior, including doors, windows, siding, lighting, the house numbers, and mailbox; to all interior finishes including tile, stone, paints, cabinet design, and much more. We added fun color elements using paint and tile to modernise the farmhouse feel of this family home. The home also features beautiful wood and gold/brass elements to contrast matte black finishes and bring in earth elements.
Find the right local pro for your project

Small minimalist 3/4 stone tile marble floor doorless shower photo in New York with flat-panel cabinets, dark wood cabinets, a one-piece toilet, white walls, an undermount sink and marble countertops
 erin williamson
Erin Williamson
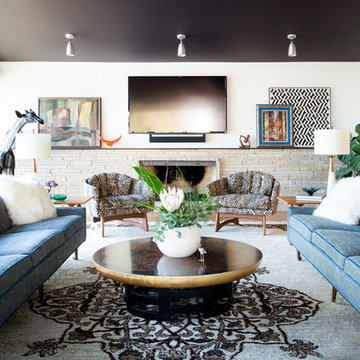
Example of an eclectic living room design in Austin with white walls, a standard fireplace, a stone fireplace and a wall-mounted tv
Example of an eclectic living room design in Austin with white walls, a standard fireplace, a stone fireplace and a wall-mounted tv
 De Mattei Construction

The glass doors disappear to create a welcoming indoor-outdoor lounge space adjacent the pool area.
Large trendy patio photo in San Francisco with a roof extension and a pergola
Large trendy patio photo in San Francisco with a roof extension and a pergola
 Brandon Architects, Inc.
Ryan Garvin

Inspiration for a contemporary freestanding desk brown floor home office remodel in Orange County
Inspiration for a contemporary freestanding desk brown floor home office remodel in Orange County

Sponsored
Sunbury, OH

J.Holderby - Renovations
Franklin County's Leading General Contractors - 2X Best of Houzz!
 InHance
Ground Up - New Construction Design. From all details on the exterior, including doors, windows, siding, lighting, the house numbers, and mailbox; to all interior finishes including tile, stone, paints, cabinet design, and much more. We added fun color elements using paint and tile to modernise the farmhouse feel of this family home. The home also features beautiful wood and gold/brass elements to contrast matte black finishes and bring in earth elements.

 Secret Gardens
Secret Gardens is regularly presented with new and challenging designs. This warehouse renovation required a complete overhaul of the internal warehouse courtyard and front entrance. Previous renovations had ‘domesticated’ the building, a poor departure from its warehouse origins. The front was given a sophisticated finish with balconies added onto bedrooms and large garage and entrance doors created with a bronze/copper finish. The internal courtyard pool was modernised, BBQ and cabinetry added and the finishing touches of plants added in pots and hanging from the beams to bring greenery to this industrial space. The end result has enhanced the warehouse appeal with a modern touch.
 Secret Gardens
Secret Gardens is regularly presented with new and challenging designs. This warehouse renovation required a complete overhaul of the internal warehouse courtyard and front entrance. Previous renovations had ‘domesticated’ the building, a poor departure from its warehouse origins. The front was given a sophisticated finish with balconies added onto bedrooms and large garage and entrance doors created with a bronze/copper finish. The internal courtyard pool was modernised, BBQ and cabinetry added and the finishing touches of plants added in pots and hanging from the beams to bring greenery to this industrial space. The end result has enhanced the warehouse appeal with a modern touch.
 Secret Gardens
Secret Gardens is regularly presented with new and challenging designs. This warehouse renovation required a complete overhaul of the internal warehouse courtyard and front entrance. Previous renovations had ‘domesticated’ the building, a poor departure from its warehouse origins. The front was given a sophisticated finish with balconies added onto bedrooms and large garage and entrance doors created with a bronze/copper finish. The internal courtyard pool was modernised, BBQ and cabinetry added and the finishing touches of plants added in pots and hanging from the beams to bring greenery to this industrial space. The end result has enhanced the warehouse appeal with a modern touch.

 A.Jennison Interiors
Photo - Jessica Glynn Photography
Living room - mid-sized eclectic enclosed light wood floor and beige floor living room idea in New York with multicolored walls, a standard fireplace, a stone fireplace and a wall-mounted tv
Living room - mid-sized eclectic enclosed light wood floor and beige floor living room idea in New York with multicolored walls, a standard fireplace, a stone fireplace and a wall-mounted tv


Sponsored
Sunbury, OH
J.Holderby - Renovations
Franklin County's Leading General Contractors - 2X Best of Houzz!

 User
UserThis modern farmhouse located outside of Spokane, Washington, creates a prominent focal point among the landscape of rolling plains. The composition of the home is dominated by three steep gable rooflines linked together by a central spine. This unique design evokes a sense of expansion and contraction from one space to the next. Vertical cedar siding, poured concrete, and zinc gray metal elements clad the modern farmhouse, which, combined with a shop that has the aesthetic of a weathered barn, creates a sense of modernity that remains rooted to the surrounding environment.
The Glo double pane A5 Series windows and doors were selected for the project because of their sleek, modern aesthetic and advanced thermal technology over traditional aluminum windows. High performance spacers, low iron glass, larger continuous thermal breaks, and multiple air seals allows the A5 Series to deliver high performance values and cost effective durability while remaining a sophisticated and stylish design choice. Strategically placed operable windows paired with large expanses of fixed picture windows provide natural ventilation and a visual connection to the outdoors.

Sponsored
Sunbury, OH
J.Holderby - Renovations
Franklin County's Leading General Contractors - 2X Best of Houzz!
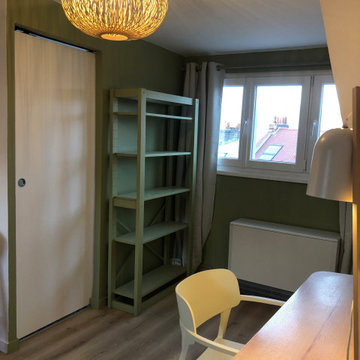
 Studio Alliance Intérieur
Moderniser le studio tout en optimisant l’espace et en préservant la rentabilité de l’investissement.
Style : Modern, fonctionnel et chaleureux
Aménagements :
Isolation sous toiture, modernisation du système de chauffage, revêtement de sol PVC imitation parquet, cuisine équipée moderne, rénovation astucieuse de la salle de bains avec remplacement de la porte et repeinte de la baignoire en fonte.

 Farnaz Design

Living room - transitional medium tone wood floor and brown floor living room idea in Los Angeles with beige walls, a standard fireplace and a wall-mounted tv
 User

UserMid-sized minimalist open concept porcelain tile living room photo in Austin with gray walls, a corner fireplace, a stone fireplace and a wall-mounted tv
3