
Search results for "Modernizes" in Home Design Ideas
 Caydence Studio
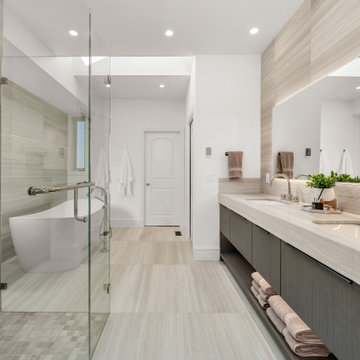
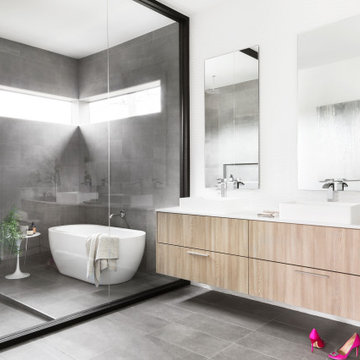
Indulge in spa-like luxury daily! This exquisite master bathroom features a spacious walk-in shower with sleek glass partitions, highlighting the freestanding soaking tub within. Dual vanities with modern fixtures and ample counter space offer both style and functionality. The natural wood-look tiling throughout creates a serene and cohesive design, perfect for unwinding.
 Eshiet.Design
Eshiet.Design
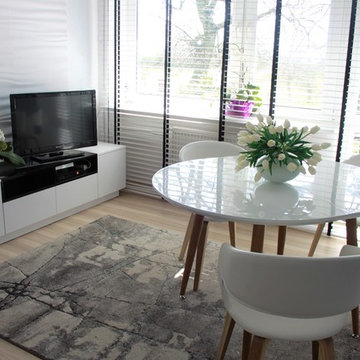
Inspiration for a small modern formal and enclosed laminate floor and brown floor living room remodel in Buckinghamshire with white walls, no fireplace and a tv stand
Inspiration for a small modern formal and enclosed laminate floor and brown floor living room remodel in Buckinghamshire with white walls, no fireplace and a tv stand

Find the right local pro for your project
 DesignbyRuchi

We kept the existing footprint in the kitchen and the flooring, and made it feel like a whole new kitchen. We repainted the cabinets a dark color; now because the apartment is filled with natural light, this saturated color works very well here, but always test paint colors on site. We added new quartz countertop and backsplash to modernise the kitchen. The quartz window sil is one of my favourite spots in this kitchen.
 Caydence Studio
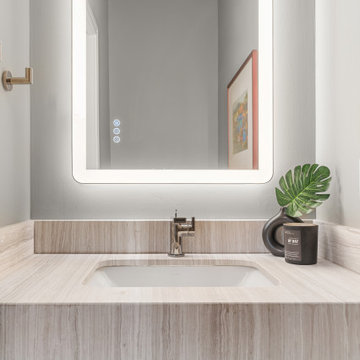
A compact powder room with impactful design! This stylish vanity features a sleek undermount sink and a modern faucet, paired with a vibrant illuminated mirror that provides excellent lighting. The light-toned countertop and backsplash tile create a clean, contemporary feel, offering a sophisticated update to any smaller space. Thoughtful accents complete the look. #powderroom #vanitydesign #smallbathroom #illuminatedmirror #modernpowderroom #bathroomrenovation #calgaryhomes #interiordesign
 Essence Design Build
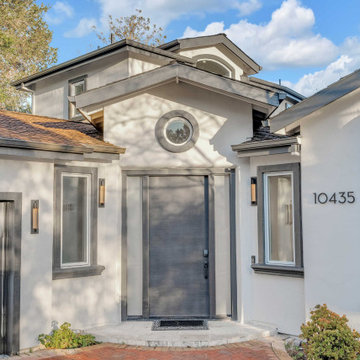
Step into a world of modern elegance with this newly remodeled entryway. A statement-making pivot door, crafted from warm wood, creates a grand first impression. Flanked by sleek sidelights, the entrance allows natural light to flood the space, fostering a sense of openness and inviting guests into your home. This modern design sets the tone for a stylish and sophisticated living experience.
 Lichelle Silvestry Interiors
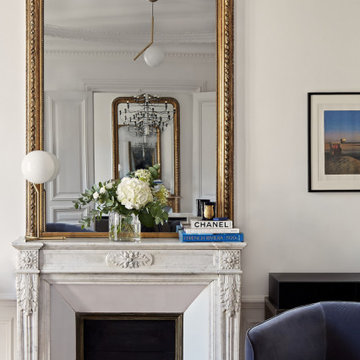
The features of this apartment were very beautiful but it was necessary to rethink the space and make a decoration that fitted the clients' taste for beautiful and modern decor while taking into consideration the use of some of their existing furniture and art pieces. #fireplace #fireplacedesign #modern #chic #interiordesign #decorator #homedesign #white #parisianapartment #decoration

Sponsored
Sunbury, OH

J.Holderby - Renovations
Franklin County's Leading General Contractors - 2X Best of Houzz!
 Port Wood Furniture Studio
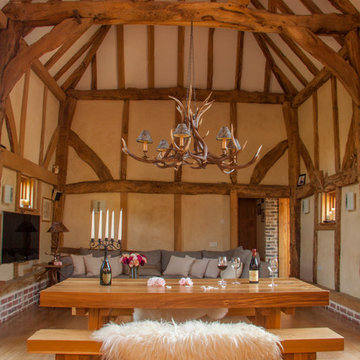
This converted Sussex barn has been beautifully modernised and the open plan room flows seamlessly from the kitchen, through the dining area into the sitting area. The modern hand crafted oak and antler furniture and accessories work so well with the old oak frame, but give the room a contemporary edge at the same time.
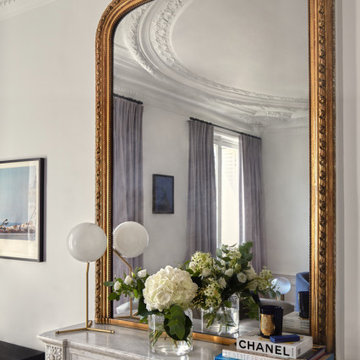 Lichelle Silvestry Interiors
The features of this apartment were very beautiful but it was necessary to rethink the space and make a decoration that fitted the clients' taste for beautiful and modern decor while taking into consideration the use of some of their existing furniture and art pieces. #fireplace #fireplacedesign #modern #chic #interiordesign #decorator #homedesign #white #parisianapartment #decoration
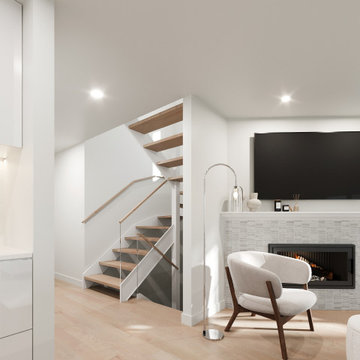
 ABtelier Design
Small can absolutely be your in-home beauty. Why have a regular staircase when you can have an inviting elegant way to move towards the 2nd floor. This glass staircase brings a visual focus from the living room and the entrance space for a totally enhance space story.
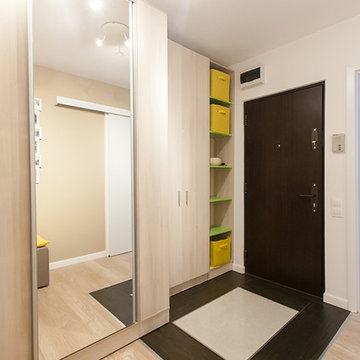
 Black Fox Interiors
Example of a small light wood floor front door design with white walls and a dark wood front door
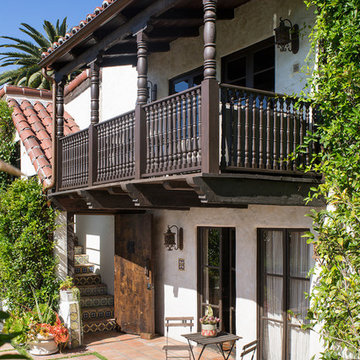

 Michelle Samuels Design
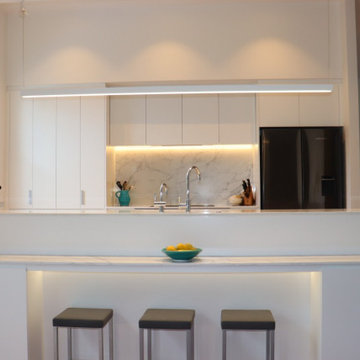
Introducing our modern Mt Eden beauty.
The brief for this elegant character home, featuring split-level open-plan living, was to brighten and modernise the space with clean lines while improving functionality and flow, especially around the cooking zone.
To achieve this, we relocated the rangehood, hob and oven to the back wall, opening sightlines into the living area. We also specified modern luxuries, including an instant hot water tap, combi oven, warming drawer and matte glass induction cooktop, giving the enthusiastic home cooks everything they need for entertaining friends and family.
A large bifold-door pantry with an internal benchtop and dedicated breakfast zone creates a practical space for busy mornings, along with generous storage for pantry staples.
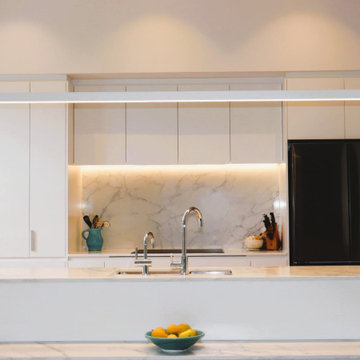
White cabinetry, shark-nose profiles, classic Primestone Calacatta Gold benchtops and chrome tapware complete the sleek design, delivering timeless appeal transforming the home for modern living.


 Michelle Samuels Design
Introducing our modern Mt Eden beauty.
The brief for this elegant character home, featuring split-level open-plan living, was to brighten and modernise the space with clean lines while improving functionality and flow, especially around the cooking zone.
To achieve this, we relocated the rangehood, hob and oven to the back wall, opening sightlines into the living area. We also specified modern luxuries, including an instant hot water tap, combi oven, warming drawer and matte glass induction cooktop, giving the enthusiastic home cooks everything they need for entertaining friends and family.
A large bifold-door pantry with an internal benchtop and dedicated breakfast zone creates a practical space for busy mornings, along with generous storage for pantry staples.
White cabinetry, shark-nose profiles, classic Primestone Calacatta Gold benchtops and chrome tapware complete the sleek design, delivering timeless appeal transforming the home for modern living.

 Officine Gullo
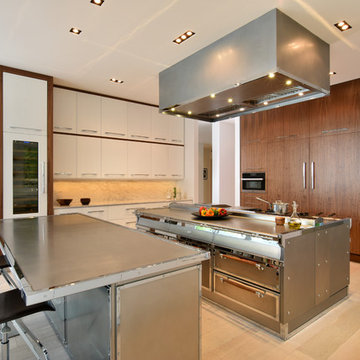
Kitchen with professional cooking island (L 248 cm x D 156 cm), made in high thickness stainless steel with chromed brass trims. Equipped, on one side, with double professional multifunction electric oven, 4 burners up to 7.5 kW, pasta cooker, coup de feu, and smooth fry-top. On the other side, double set of drawers 80 cm and double door compartment with slow close slides and hinges. Top snack (L 248 cm) in high thickness stainless steel.
 Jessica Louise Landscape & Garden Design
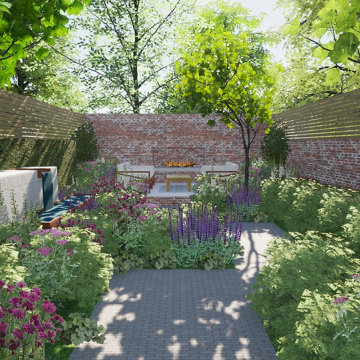
This walled townhouse garden was in need of a revamp to modernise it and create a private relaxing space for the client to enjoy away from the busy town and and create a functional space to host friends and family.The brief for this townhouse site was to revamp this walled garden and make alfresco dining areas & an outdoor fire place whilst using planting to make the space feel more immersive and private. Whilst creating an Urban garden it was also important that the garden be wildlife friendly, drawing bees & birds in to admire from the house and garden.

Sponsored
Columbus, OH

Hope Restoration & General Contracting
Columbus Design-Build, Kitchen & Bath Remodeling, Historic Renovations
 Michelle Canny Interiors

The client’s vision was to modernise their holiday home to bring a contemporary coastal look and feel to the entire house so that it might be enjoyed by their family and others looking for a sea side escape.
The exisiting home was in need of an update as the dark walls, heavy curtains and stark white tiled floors made the home feel cold and clinical.
To create a fresh and modern feel a neutral colour palette was introduced. The walls were painted in Dulux Quarter Lexicon and new natural coloured sheer curtains and block outs blinds were installed to soften the space.
All new furniture and decor was purchased for the home, using materials and colours that tied in with the style such as timber, rattan, jute and linen to create a relaxed and welcoming environment.
The end result is a relaxing and modern coastal retreat that reflects their interior style and the beach side location of the home.
 Michelle Samuels Design
Introducing our modern Mt Eden beauty.
The brief for this elegant character home, featuring split-level open-plan living, was to brighten and modernise the space with clean lines while improving functionality and flow, especially around the cooking zone.
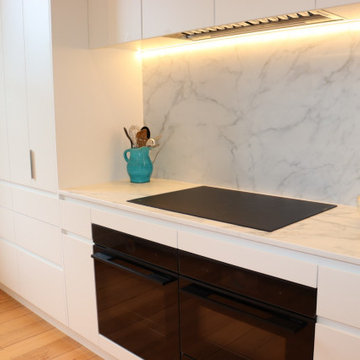
To achieve this, we relocated the rangehood, hob and oven to the back wall, opening sightlines into the living area. We also specified modern luxuries, including an instant hot water tap, combi oven, warming drawer and matte glass induction cooktop, giving the enthusiastic home cooks everything they need for entertaining friends and family.
A large bifold-door pantry with an internal benchtop and dedicated breakfast zone creates a practical space for busy mornings, along with generous storage for pantry staples.
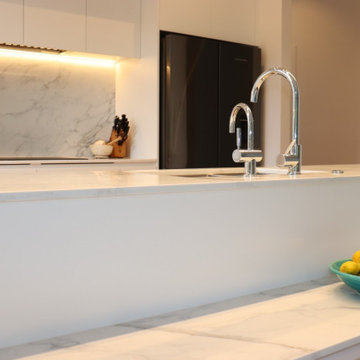
White cabinetry, shark-nose profiles, classic Primestone Calacatta Gold benchtops and chrome tapware complete the sleek design, delivering timeless appeal transforming the home for modern living.
 Michelle Samuels Design
Introducing our modern Mt Eden beauty.
The brief for this elegant character home, featuring split-level open-plan living, was to brighten and modernise the space with clean lines while improving functionality and flow, especially around the cooking zone.
To achieve this, we relocated the rangehood, hob and oven to the back wall, opening sightlines into the living area. We also specified modern luxuries, including an instant hot water tap, combi oven, warming drawer and matte glass induction cooktop, giving the enthusiastic home cooks everything they need for entertaining friends and family.
A large bifold-door pantry with an internal benchtop and dedicated breakfast zone creates a practical space for busy mornings, along with generous storage for pantry staples.
White cabinetry, shark-nose profiles, classic Primestone Calacatta Gold benchtops and chrome tapware complete the sleek design, delivering timeless appeal transforming the home for modern living.
5