
Search results for "Modernizes" in Home Design Ideas
 Sammy Bragg
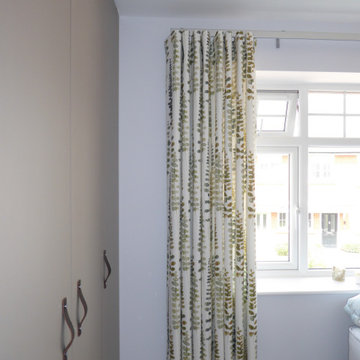
Keeping the flow of Wave curtains on Silent Gliss Metropole tracks. Each bedroom to have same Prestigious fabric in a different colour way.
Inspiration for a small modern guest carpeted bedroom remodel in Dorset with white walls
Inspiration for a small modern guest carpeted bedroom remodel in Dorset with white walls
 Sammy Bragg
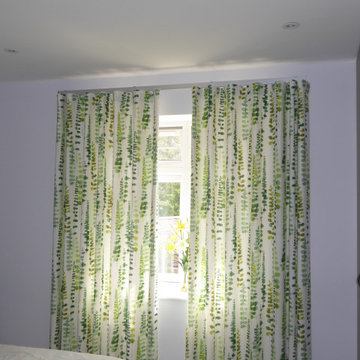
Keeping the flow of Wave curtains on Silent Gliss Metropole tracks. Each bedroom to have same Prestigious fabric in a different colour way.
Example of a small minimalist guest carpeted bedroom design in Dorset with white walls
Example of a small minimalist guest carpeted bedroom design in Dorset with white walls

 Kitty & Company Interior Design
This home brew pub invites friends to gather around and taste the latest concoction. I happily tried Pumpkin when there last. The homeowners wanted warm and friendly finishes, and loved the more industrial style.
Find the right local pro for your project
 User

UserPORTA S2 | High Gloss | Bianco Gloss • TERRA | Bark
Example of a minimalist kitchen design in Seattle with flat-panel cabinets and an island
Example of a minimalist kitchen design in Seattle with flat-panel cabinets and an island
 Lineaire General Contractor

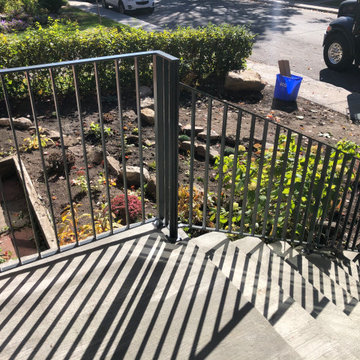
New Exterior Brick change with new aluminum railing and awning to modernize a beautiful full.
Mid-sized minimalist red two-story brick flat roof photo in Montreal
Mid-sized minimalist red two-story brick flat roof photo in Montreal
 Lineaire General Contractor
New Exterior Brick change with new aluminum railing and awning to modernize a beautiful full.
Mid-sized minimalist red two-story brick flat roof photo in Montreal
Mid-sized minimalist red two-story brick flat roof photo in Montreal
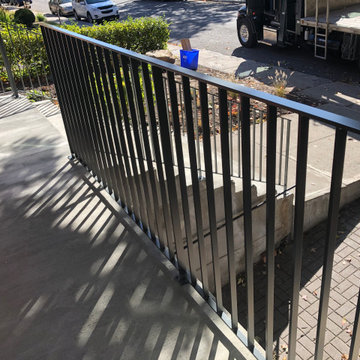 Lineaire General Contractor
New Exterior Brick change with new aluminum railing and awning to modernize a beautiful full.
Inspiration for a mid-sized modern red two-story brick flat roof remodel in Montreal
Inspiration for a mid-sized modern red two-story brick flat roof remodel in Montreal

Sponsored
Columbus, OH

Trish Takacs Design
Award Winning & Highly Skilled Kitchen & Bath Designer in Columbus

 Prime 1 Builders
This project won in the 2013 Builders Association of Metropolitan Pittsburgh Housing Excellence Award for Best Urban Renewal Renovation Project. The glass bowl was made in the glass studio owned by the owner which is adjacent to the residence. The mirror is a repurposed window. The door is repurposed from a boarding house.
George Mendel
 Secret Gardens

Secret Gardens is regularly presented with new and challenging designs. This warehouse renovation required a complete overhaul of the internal warehouse courtyard and front entrance. Previous renovations had ‘domesticated’ the building, a poor departure from its warehouse origins. The front was given a sophisticated finish with balconies added onto bedrooms and large garage and entrance doors created with a bronze/copper finish. The internal courtyard pool was modernised, BBQ and cabinetry added and the finishing touches of plants added in pots and hanging from the beams to bring greenery to this industrial space. The end result has enhanced the warehouse appeal with a modern touch.
 Erika Gurskyte Pace
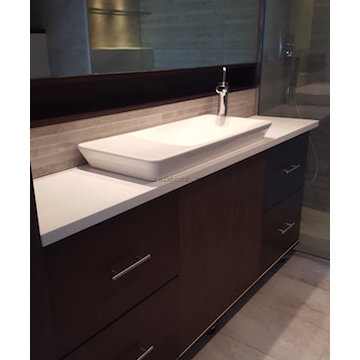
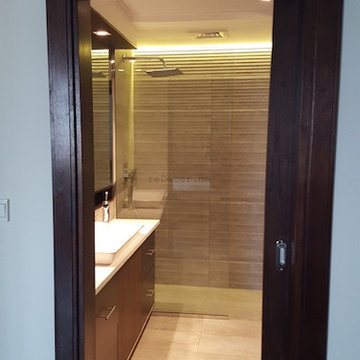
Maximised the space, enough storage, squeezed a washing machine to this small apartment.
Shelf under the mirror. Custom made vanity.
Example of a mid-sized minimalist master gray tile and ceramic tile walk-in shower design with flat-panel cabinets and a console sink
Example of a mid-sized minimalist master gray tile and ceramic tile walk-in shower design with flat-panel cabinets and a console sink

 Erika Gurskyte Pace
Maximised the space, enough storage, squeezed a washing machine to this small apartment.
Shelf under the mirror. Custom made vanity.
Walk-in shower - mid-sized modern master gray tile and ceramic tile walk-in shower idea with flat-panel cabinets and a console sink
Walk-in shower - mid-sized modern master gray tile and ceramic tile walk-in shower idea with flat-panel cabinets and a console sink
 Erika Gurskyte Pace
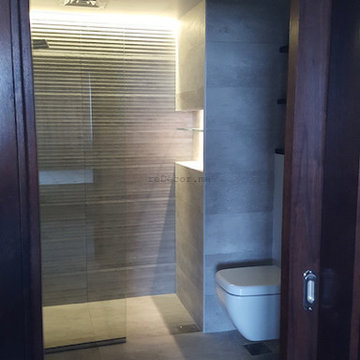
Maximised the space, enough storage, squeezed a washing machine to this small apartment.
Shelf under the mirror. Custom made vanity.
Mid-sized minimalist master gray tile and ceramic tile walk-in shower photo with flat-panel cabinets and a console sink
Mid-sized minimalist master gray tile and ceramic tile walk-in shower photo with flat-panel cabinets and a console sink

Sponsored
Sunbury, OH

J.Holderby - Renovations
Franklin County's Leading General Contractors - 2X Best of Houzz!
 Erika Gurskyte Pace
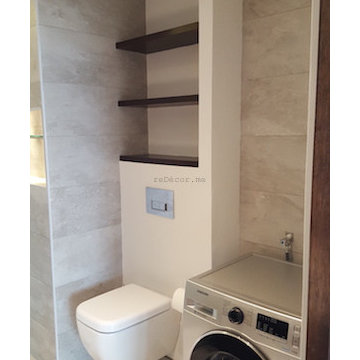
Maximised the space, enough storage, squeezed a washing machine to this small apartment.
Inspiration for a mid-sized modern master gray tile and ceramic tile walk-in shower remodel with flat-panel cabinets and a console sink
Inspiration for a mid-sized modern master gray tile and ceramic tile walk-in shower remodel with flat-panel cabinets and a console sink
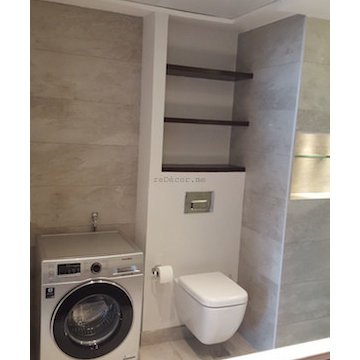 Erika Gurskyte Pace
Maximised the space, enough storage, squeezed a washing machine to this small apartment.
Mid-sized minimalist master gray tile and ceramic tile walk-in shower photo with flat-panel cabinets and a console sink
Mid-sized minimalist master gray tile and ceramic tile walk-in shower photo with flat-panel cabinets and a console sink
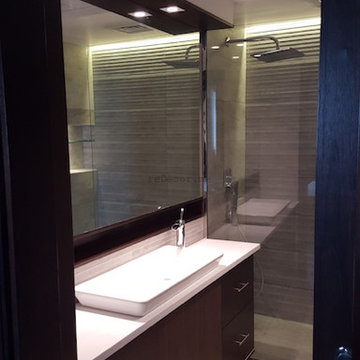 Erika Gurskyte Pace
Maximised the space, enough storage, squeezed a washing machine to this small apartment.
Shelf under the mirror. Custom made vanity.
Walk-in shower - mid-sized modern master gray tile and ceramic tile walk-in shower idea with flat-panel cabinets and a console sink
Walk-in shower - mid-sized modern master gray tile and ceramic tile walk-in shower idea with flat-panel cabinets and a console sink

 Phinney Design Group
Randall Perry Photography
Example of a cottage wooden u-shaped medium tone wood floor and wood railing staircase design in New York with beige walls and painted risers
Example of a cottage wooden u-shaped medium tone wood floor and wood railing staircase design in New York with beige walls and painted risers

Sponsored
Sunbury, OH
J.Holderby - Renovations
Franklin County's Leading General Contractors - 2X Best of Houzz!
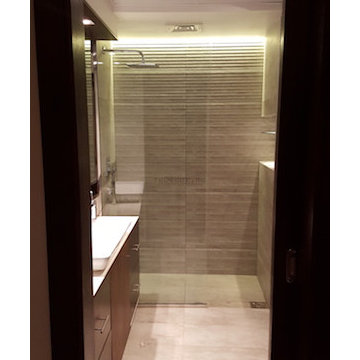 Erika Gurskyte Pace
Maximised the space, enough storage, squeezed a washing machine to this small apartment.
Example of a mid-sized minimalist master gray tile and ceramic tile walk-in shower design with flat-panel cabinets and a console sink
Example of a mid-sized minimalist master gray tile and ceramic tile walk-in shower design with flat-panel cabinets and a console sink
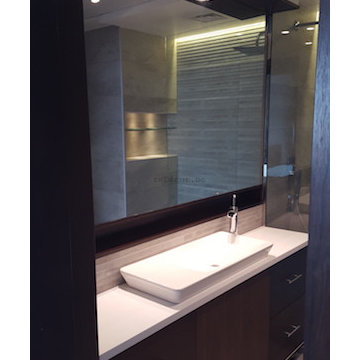 Erika Gurskyte Pace
Maximised the space, enough storage, squeezed a washing machine to this small apartment.
Shelf under the mirror. Custom made vanity.
Walk-in shower - mid-sized modern master gray tile and ceramic tile walk-in shower idea with flat-panel cabinets and a console sink
Walk-in shower - mid-sized modern master gray tile and ceramic tile walk-in shower idea with flat-panel cabinets and a console sink
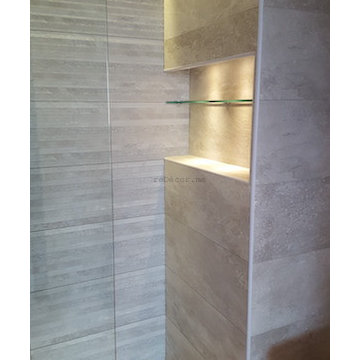 Erika Gurskyte Pace
Maximised the space, enough storage, squeezed a washing machine to this small apartment.
Shelf under the mirror. Custom made vanity.
Mid-sized minimalist master gray tile and ceramic tile walk-in shower photo with flat-panel cabinets and a console sink
Mid-sized minimalist master gray tile and ceramic tile walk-in shower photo with flat-panel cabinets and a console sink
2