
Search results for "Modernizing" in Home Design Ideas

 JR Builders LLC
Example of a large farmhouse white two-story mixed siding exterior home design in Nashville with a shingle roof

 Encanta Homes
Inspiration for a mid-sized modern white one-story mixed siding exterior home remodel in Phoenix with a metal roof
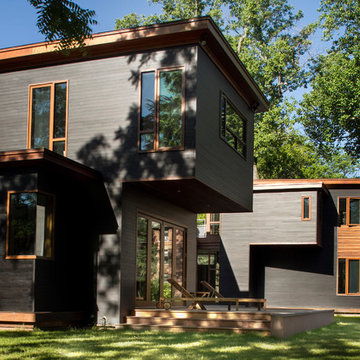
 R Faucett Construction
Example of a large minimalist gray two-story mixed siding flat roof design in New York
Find the right local pro for your project

 Living Stone Design + Build
A stunning rustic modern exterior blends organic materials and sleek design in this energy-efficient mountain retreat, showcasing sustainable construction and luxurious craftsmanship.

 Stone Acorn Builders
Inspiration for a large cottage l-shaped ceramic tile and multicolored floor dedicated laundry room remodel in Austin with an undermount sink, shaker cabinets, black cabinets, granite countertops, blue walls, a side-by-side washer/dryer and black countertops
 User
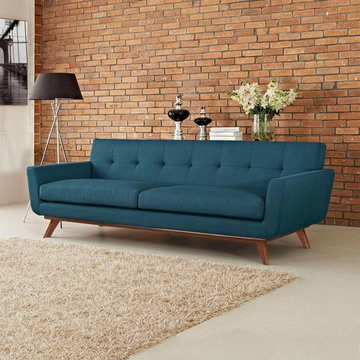
UserMid-sized minimalist formal and enclosed concrete floor and beige floor living room photo in Montreal with brown walls and no fireplace
 Innovative Stone Inc.
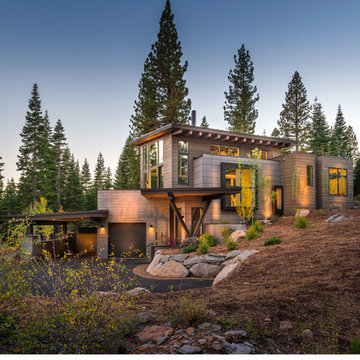
Home Built by Heslin Construction.
Photography by Vance Fox.
Modern two-story house exterior idea in Sacramento
Modern two-story house exterior idea in Sacramento


 Element Design Group

Mid-sized trendy master medium tone wood floor and brown floor bedroom photo in Los Angeles with white walls and no fireplace
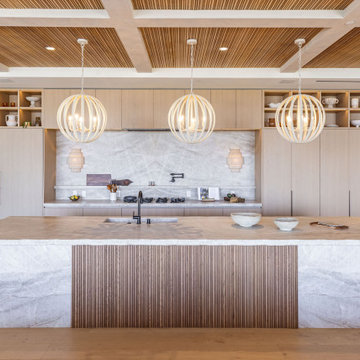

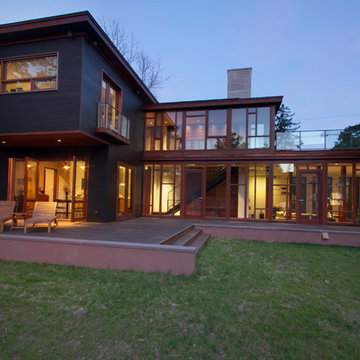
Inspiration for a huge contemporary galley medium tone wood floor, brown floor, coffered ceiling and wood ceiling open concept kitchen remodel in Los Angeles with flat-panel cabinets, gray backsplash, marble backsplash, black appliances, an island, gray countertops, an integrated sink and light wood cabinets

 Solitude Homes
Inspiration for a large cottage open concept light wood floor and beige floor living room remodel in Boise with white walls, a standard fireplace, a brick fireplace and a wall-mounted tv

 Luxe-Design
Huge Custom Kitchen with Attached Chef Kitchen
Open concept kitchen - large contemporary beige floor and limestone floor open concept kitchen idea in Las Vegas with an undermount sink, flat-panel cabinets, dark wood cabinets, stainless steel appliances, an island, granite countertops, gray backsplash, stone slab backsplash and beige countertops
Open concept kitchen - large contemporary beige floor and limestone floor open concept kitchen idea in Las Vegas with an undermount sink, flat-panel cabinets, dark wood cabinets, stainless steel appliances, an island, granite countertops, gray backsplash, stone slab backsplash and beige countertops

Sponsored
Sunbury, OH

J.Holderby - Renovations
Franklin County's Leading General Contractors - 2X Best of Houzz!

 Poet Interiors
Ben Hill
Example of a large minimalist master bathroom design in Houston with a vessel sink
Example of a large minimalist master bathroom design in Houston with a vessel sink
 biota - Landscape Design + Build
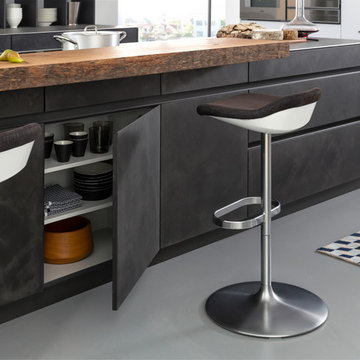

Example of a trendy backyard concrete paver patio design in Minneapolis with no cover
 Solitude Homes
Open concept kitchen - large farmhouse l-shaped light wood floor and beige floor open concept kitchen idea in Boise with a farmhouse sink, shaker cabinets, white backsplash, subway tile backsplash, stainless steel appliances, an island, white countertops, white cabinets and quartz countertops

Sponsored
Sunbury, OH
J.Holderby - Renovations
Franklin County's Leading General Contractors - 2X Best of Houzz!

 Leicht Westchester-Greenwich
Open concept kitchen - mid-sized modern galley concrete floor open concept kitchen idea in New York with flat-panel cabinets, an undermount sink, gray cabinets, concrete countertops, white backsplash, stainless steel appliances and an island

 Bel Crest Builders
Inspiration for a large modern master black tile and stone tile slate floor doorless shower remodel in Los Angeles with an undermount tub, gray walls and solid surface countertops
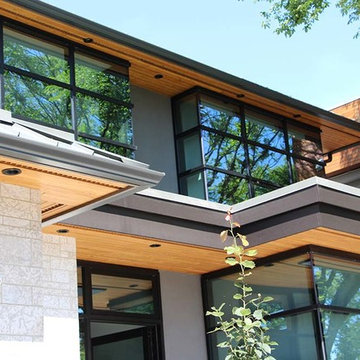
 Tony William Roofing & Exteriors
Inspiration for a large modern gray two-story mixed siding house exterior remodel in Calgary with a metal roof and a hip roof
30