
Search results for "Modernizing" in Home Design Ideas
 Jillian Aimis Architect
Tom Arban
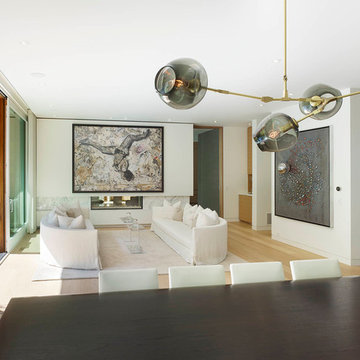
Living room - large modern formal and open concept light wood floor living room idea in Toronto with white walls, a ribbon fireplace, a stone fireplace and no tv
Living room - large modern formal and open concept light wood floor living room idea in Toronto with white walls, a ribbon fireplace, a stone fireplace and no tv

 Koch Architects
Mid-century modern living room with open plan and floor to ceiling windows for indoor-outdoor ambiance, redwood paneled walls, exposed wood beam ceiling, wood flooring and mid-century modern style furniture, in Berkeley, California. - Photo by Bruce Damonte.
Find the right local pro for your project
 Fenessco Doors and Windows

Mid-sized minimalist single-wall concrete floor and gray floor wet bar photo in Los Angeles with an undermount sink, flat-panel cabinets, dark wood cabinets, marble countertops and white countertops



Mid-sized beach style galley laminate floor and beige floor kitchen photo in Los Angeles with flat-panel cabinets, white cabinets, an island, a drop-in sink, quartzite countertops, white appliances and white countertops
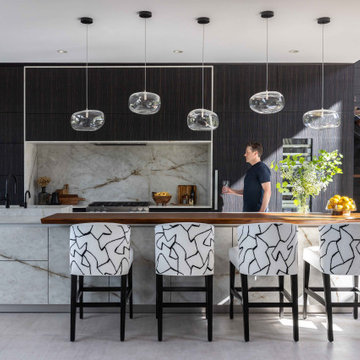
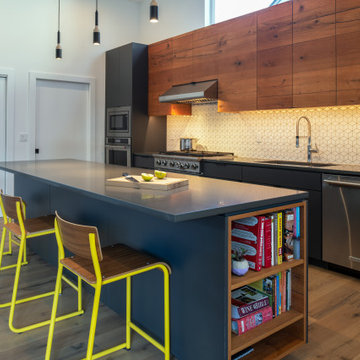
Example of a trendy galley gray floor kitchen design in Sacramento with flat-panel cabinets, dark wood cabinets, gray backsplash, stone slab backsplash, paneled appliances, an island and gray countertops

Sponsored
Columbus, OH

HomeCraft Remodeling
Custom Craftsmanship & Build Solutions in Franklin County, Ohio
 Greg Hasler

Family room - mid-sized modern open concept concrete floor and gray floor family room idea in Vancouver with white walls, no fireplace and no tv

 Kyle Timothy Home

Inspiration for a large contemporary freestanding desk light wood floor and beige floor home office library remodel in Other with brown walls
 Leicht Westchester-Greenwich

Example of a mid-sized minimalist u-shaped concrete floor open concept kitchen design in New York with an integrated sink, flat-panel cabinets, dark wood cabinets, quartzite countertops, stainless steel appliances and an island


 Novum Architecture, Inc.

Modern design by Alberto Juarez and Darin Radac of Novum Architecture in Los Angeles.

Inspiration for a mid-sized modern marble l-shaped open and glass railing staircase remodel in Los Angeles
Inspiration for a mid-sized modern marble l-shaped open and glass railing staircase remodel in Los Angeles
 Abraxis Art Glass & Doors, Inc

Large minimalist travertine floor entryway photo in Denver with a glass front door
 House Sprucing

Large cottage 3/4 marble floor and gray floor alcove shower photo in Dallas with shaker cabinets, white cabinets, a two-piece toilet, gray walls, an undermount sink, marble countertops, a hinged shower door and gray countertops

Sponsored
Columbus, OH

Trish Takacs Design
Award Winning & Highly Skilled Kitchen & Bath Designer in Columbus
 NEWLOOK Development
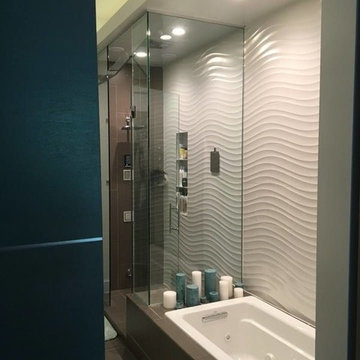
Inspiration for a mid-sized modern master beige tile, gray tile and porcelain tile porcelain tile bathroom remodel in San Diego with a one-piece toilet, gray walls and an undermount sink


 Kimball Modern Design + Interiors
Andrew Pogue

Example of a mid-sized minimalist 3/4 bathroom design in Denver with white walls, a vessel sink and solid surface countertops
Example of a mid-sized minimalist 3/4 bathroom design in Denver with white walls, a vessel sink and solid surface countertops
81