
Search results for "Modernizing" in Home Design Ideas

 Leicht Westchester-Greenwich
Inspiration for a mid-sized modern u-shaped concrete floor open concept kitchen remodel in New York with an integrated sink, flat-panel cabinets, dark wood cabinets, quartzite countertops, stainless steel appliances and an island
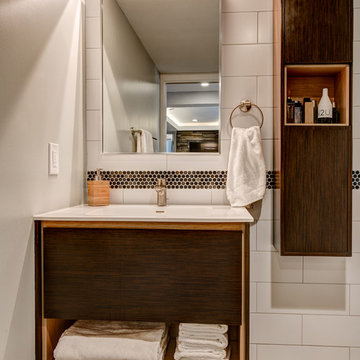
 Reliance Design Build
Inspiration for a mid-sized contemporary 3/4 white tile and ceramic tile porcelain tile corner shower remodel in Columbus with flat-panel cabinets, dark wood cabinets, an integrated sink, solid surface countertops, a one-piece toilet and white walls
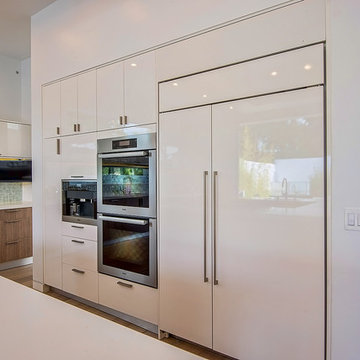
 Green Remodeling & Beyond
Inspiration for a mid-sized modern u-shaped light wood floor and beige floor open concept kitchen remodel in Los Angeles with flat-panel cabinets, white cabinets, solid surface countertops, green backsplash, porcelain backsplash, stainless steel appliances and an island
Find the right local pro for your project
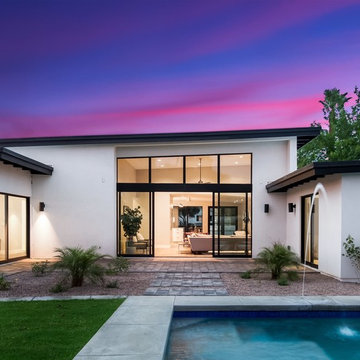
 Two Hawks Design and Development
Mid-sized minimalist white one-story stucco flat roof photo in Phoenix
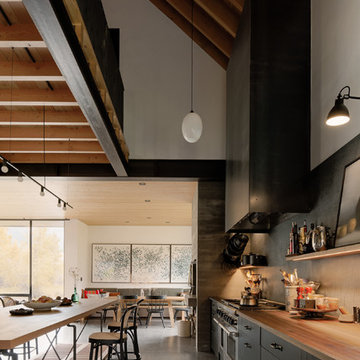
Eat-in kitchen - contemporary concrete floor eat-in kitchen idea in Other with wood countertops and stainless steel appliances



 Shean Architects Inc.
Photo Chris Berg Photography
http://www.chrisberg.ca/
Example of a mid-sized minimalist white three-story mixed siding exterior home design in Ottawa
Example of a mid-sized minimalist white three-story mixed siding exterior home design in Ottawa

Sponsored
Columbus, OH

HomeCraft Remodeling
Custom Craftsmanship & Build Solutions in Franklin County, Ohio
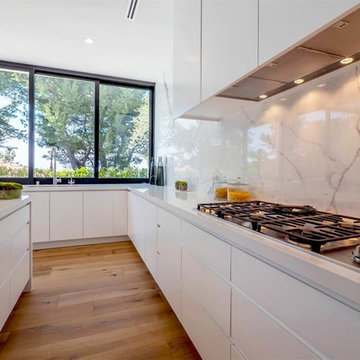
 Element Design Group
Open concept kitchen - large modern l-shaped medium tone wood floor and brown floor open concept kitchen idea in Los Angeles with an undermount sink, flat-panel cabinets, white cabinets, solid surface countertops, multicolored backsplash, marble backsplash, stainless steel appliances and an island

 avenue design inc
Bathroom - mid-sized contemporary master beige tile and porcelain tile light wood floor, beige floor and double-sink bathroom idea in Toronto with flat-panel cabinets, light wood cabinets, a bidet, white walls, a vessel sink, quartz countertops, a hinged shower door, beige countertops and a floating vanity

 VMAX LLC
Anna Zagorodna
Inspiration for a mid-sized contemporary medium tone wood floor dining room remodel in Richmond with gray walls, a tile fireplace and a ribbon fireplace
Inspiration for a mid-sized contemporary medium tone wood floor dining room remodel in Richmond with gray walls, a tile fireplace and a ribbon fireplace

 Shaddock Custom Builders and Developers
Example of a large trendy beige two-story stone house exterior design in Dallas with a hip roof
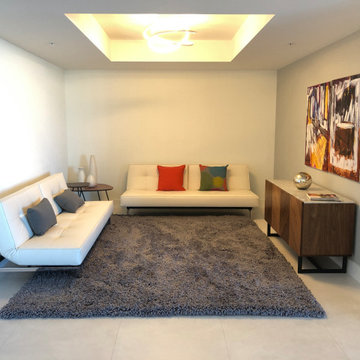
 Cynthia Kriz Design
Mid-sized minimalist enclosed porcelain tile and beige floor family room photo in Miami with gray walls, no fireplace and no tv
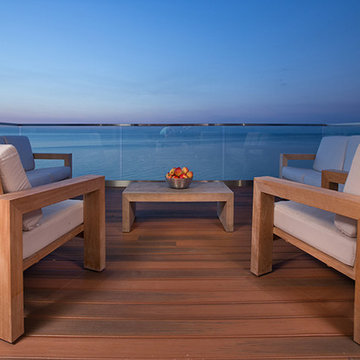
 Oakley Home Builders
Inspiration for a mid-sized modern backyard patio remodel in Chicago with decking and a roof extension

Sponsored
Sunbury, OH

J.Holderby - Renovations
Franklin County's Leading General Contractors - 2X Best of Houzz!
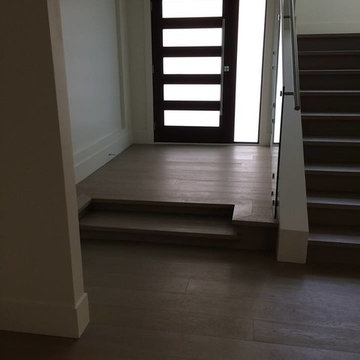

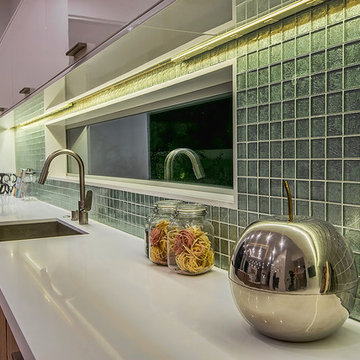 Green Remodeling & Beyond
Example of a mid-sized minimalist l-shaped medium tone wood floor and beige floor open concept kitchen design in Los Angeles with an undermount sink, flat-panel cabinets, medium tone wood cabinets, solid surface countertops, stainless steel appliances and an island
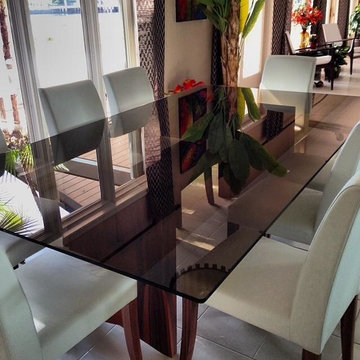

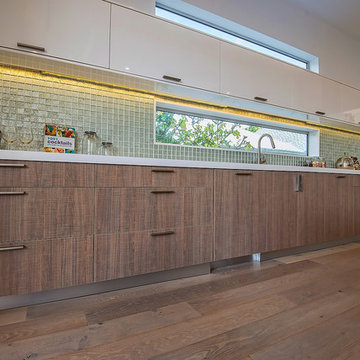 Green Remodeling & Beyond
Mid-sized minimalist l-shaped medium tone wood floor and beige floor open concept kitchen photo in Los Angeles with an undermount sink, flat-panel cabinets, medium tone wood cabinets, solid surface countertops, stainless steel appliances and an island

Sponsored
Sunbury, OH
J.Holderby - Renovations
Franklin County's Leading General Contractors - 2X Best of Houzz!
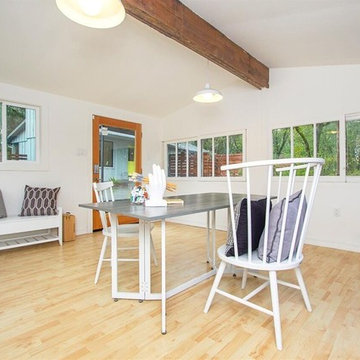
 Jon Ballard Construction
Inspiration for a mid-sized modern light wood floor and beige floor bedroom remodel in San Francisco with white walls
 Stephen Chung, Architect
Stephen Lee
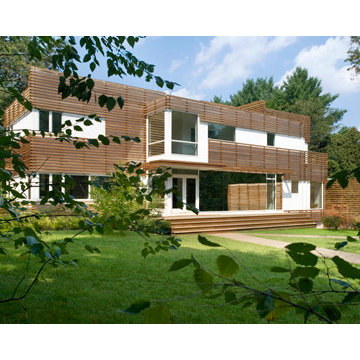
Example of a large minimalist brown two-story mixed siding flat roof design in Boston
Example of a large minimalist brown two-story mixed siding flat roof design in Boston
 Sturdy Home Improvement, Inc.
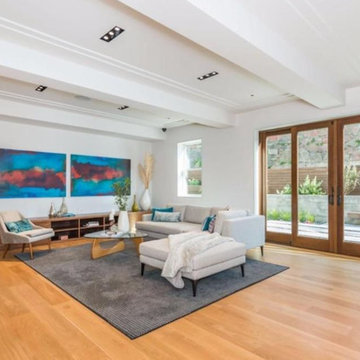
Inspiration for a mid-sized modern formal and open concept light wood floor living room remodel in Boston with white walls
85