
Search results for "Modes themes" in Home Design Ideas
 Cabinet Innovations

Oceanside Design Theme by Wood-Mode feature all cabinets from the 84 series. The islands feature the Linear Recessed door style on Maple with Aqua Shade finish. The storage wall feature the Vanguard Back Painted Glass with a Metallic Finish. All cabinets are finished off with stainless steel pulls to match the SubZero Wolf appliances. The countertops featured are Neolith throughout both islands with both island ends finished off with Saxonwood tops.
 San Luis Kitchen Co.
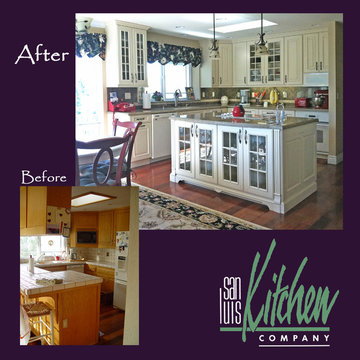
Maintaining a Victorian feel in white, this kitchen features a formal door-style and detailing, lots of mullioned glass display cabinets, and a contrasting counter and back splash. Maintaining the theme, the homeowner add finishing touches in the ruffled blue valances and wrought iron style pendant lights. White appliances blend in nicely -- a cook-top was placed on the island and a separate under counter oven was provided on the back wall. The refrigerator is recessed into the kitchen wall to de-emphasize its impact (not shown in photo) on the space -- this was accomplished by using a portion of an existing closet. photo: V.L. Holland
 San Luis Kitchen Co.
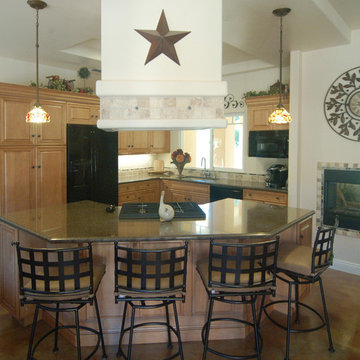
Nestled in a canyon on the California coast, this home boasts a gentle south-western style. Muted wood tones, stone tile, a stained concrete floor, and rustic accents add to the theme.
Wood-Mode Fine Custom Cabinetry: Brookhaven's Pelham Manor
Find the right local pro for your project
 K&N Appliance Gallery
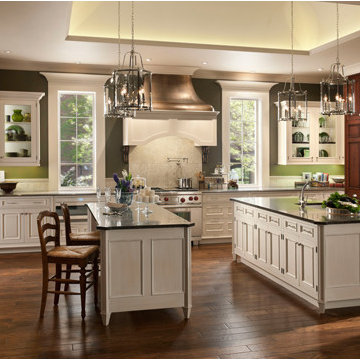
This spectacular kitchen uses Wood-Mode custom cabinetry to create a traditional yet earthy theme with splendid green and brown accents.
Example of a large classic medium tone wood floor eat-in kitchen design in Houston with stainless steel appliances, beige backsplash and two islands
Example of a large classic medium tone wood floor eat-in kitchen design in Houston with stainless steel appliances, beige backsplash and two islands
 Columbia Cabinets
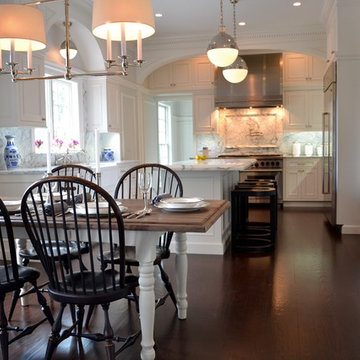
Impeccable Classic
Project Details
Designer: Amy Van Wie
Cabinetry: Brookhaven Framed Cabinetry
Wood: Maple
Finishes: Nordic White
Door: Bloomfield Recessed
Countertop: Carrera Marble
Awards
2016 NKBA Tri-State Awards, Best New Kitchen Design, Over 300 Square Feet
This Loudonville project was designed on a grand scale but the goal my client and I shared was to avoid grand becoming grandiose. Our strategy was relatively simple: keep it classic and let the impeccable execution and the detail of the design add the firepower. The pristine Nordic white finish set the stage, providing a light breezy backdrop for the sun-filled space. The custom arches, double-stacked cabinets and dental moulding elegantly fill the kitchen’s vertical dimension and are beautifully juxtaposed with the dark-stained wood floor. In keeping with our classic elegance theme, we avoided fussy distractions, using Carrera marble for both the countertop and backsplash and selecting hardware and lighting that complement the cabinets and architecture of the room.

 Wilson Lighting
Large transitional beige two-story mixed siding house exterior photo in Kansas City with a shingle roof
 Sierra Cabinetry & Sierra Drafting and Design
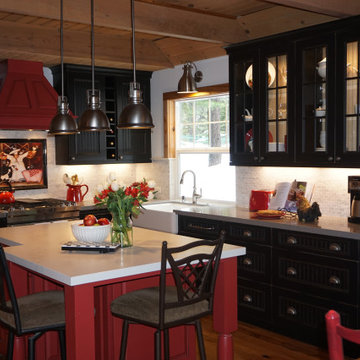
This Cottage Kitchen includes Brookhaven black distressed beadboard cabinets and Woodmode red-painted/distressed island and hood; white Ceasarstone on the island and gray Caesarstone on the perimeter counter-tops; Kohler farmhouse sink and Delta farm faucet; vintage island pendant lighting and cabinet hardware in antique nickel finish; backsplash in Carerra mosaic tiles with "Happy Chef" tile mural behind the stove; the appliances include a 36" 6 burner gas stove with convection oven, under-counter microwave and warming drawer; built-in refrigerator with black painted beadboard cabinet panels (tucked under stairway) and a silent dishwasher; 6 French light glass cabinet doors complete the cottage look, and finally, knotty maple engineered hardwood floors to match the warm alder trim throughout the cabin.
The Kitchen includes Brookhaven black distressed beadboard cabinets and Woodmode red-painted/distressed island cabinets and hood; white Ceasarstone on the island and gray Caesarstone on the perimeter counter-tops; Kohler farmhouse sink and Delta farm faucet; vintage island pendant lighting and cabinet hardware in antique nickel finish; backsplash in Carerra mosaic tiles with "Happy Chef" tile mural behind the stove; the appliances include a modern 9 burner stove, under counter microwave and a warming drawer; built-in refrigerator with cabinet panels (tucked under stairway) and a silent dishwasher; 6 French light glass cabinet doors complete the cottage look; mini wine cabinet; and finally, knotty maple engineered hardwood floors to match the warm alder trim throughout the cabin. The Guest Bath includes a red-painted Woodmode vanity cabinet (matching kitchen island); Carerrra slab marble countertop and shower walls (above a white tub); black marble and Carerra mosaic backsplash; black vintage faucets and fixtures; vintage black vanity light; floor tile in black and white check marble mosaic; all of which fit with the cheerful Cottage theme.
Glass cabinet interiors are clear knotty maple beadboard to match the new knotty maple wood flooring and open beam ceiling; undercabinet lighting highlights the 2x3 marble mosaic backsplash


 Showplace Cabinetry
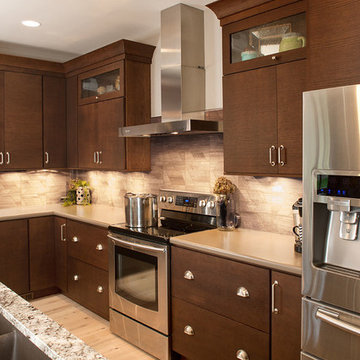
Door style: Horizon | Species: Red Oak SG | Finish: Coffee
Slab door styles are most often associated with modernist or contemporary settings. But this homeowner had a distinct vision for an eclectic theme that combines sleek with comfortable. The historic flavor of the pulls and handles is an example of this "shabby chic" melding of genres. Note also that base cabinets do not follow the more-common mode of upper drawers, with lower doors. The designer opted for either all-doors, or all-drawers on base cabinets, adding still more individuality to the room.
Showplace Wood Products: http://www.showplacewood.com/
 Ulrich Inc

Ulrich Designer: Aparna Vijayan; Photography by Ozzie (rvoiiiphoto.com)
We designed this master bathroom space staying true to the Frank Lloyd Wright theme of the Prairie style home it is in. We incorporated Arts & Crafts style cabinetry with flush walnut pegs for interest. Custom stained glass windows match the theme and allow for both light and privacy. Amenities include his and hers vanities with onyx vessel sinks, a large performance shower, whirlpool tub, a separate toilet room (behind the mirrored door), and lots of storage.
 San Luis Kitchen Co.
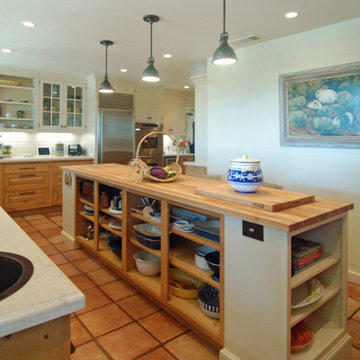
The owners of a charming home in the hills west of Paso Robles recently decided to remodel their not-so-charming kitchen. Referred to San Luis Kitchen by several of their friends, the homeowners visited our showroom and soon decided we were the best people to design a kitchen fitting the style of their home. We were delighted to get to work on the project right away.
When we arrived at the house, we found a small, cramped and out-dated kitchen. The ceiling was low, the cabinets old fashioned and painted a stark dead white, and the best view in the house was neglected in a seldom-used breakfast nook (sequestered behind the kitchen peninsula). This kitchen was also handicapped by white tile counters with dark grout, odd-sized and cluttered cabinets, and small ‘desk’ tacked on to the side of the oven cabinet. Due to a marked lack of counter space & inadequate storage the homeowner had resorted to keeping her small appliances on a little cart parked in the corner and the garbage was just sitting by the wall in full view of everything! On the plus side, the kitchen opened into a nice dining room and had beautiful saltillo tile floors.
Mrs. Homeowner loves to entertain and often hosts dinner parties for her friends. She enjoys visiting with her guests in the kitchen while putting the finishing touches on the evening’s meal. Sadly, her small kitchen really limited her interactions with her guests – she often felt left out of the mix at her own parties! This savvy homeowner dreamed big – a new kitchen that would accommodate multiple workstations, have space for guests to gather but not be in the way, and maybe a prettier transition from the kitchen to the dining (wine service area or hutch?) – while managing the remodel budget by reusing some of her major appliances and keeping (patching as needed) her existing floors.
Responding to the homeowner’s stated wish list and the opportunities presented by the home's setting and existing architecture, the designers at San Luis Kitchen decided to expand the kitchen into the breakfast nook using Wood-Mode cabinetry. This change allowed the work area to be reoriented to take advantage of the great view – we replaced the existing window and added another while moving the door to gain space. A second sink and set of refrigerator drawers (housing fresh fruits & veggies) were included for the convenience of this mainly vegetarian cook – her prep station. The clean-up area now boasts a farmhouse style single bowl sink – adding to the ‘cottage’ charm. We located a new gas cook-top between the two workstations for easy access from each. Also tucked in here is a pullout trash/recycle cabinet for convenience and additional drawers for storage.
Running parallel to the work counter we added a long butcher-block island with easy-to-access open shelves for the avid cook and seating for friendly guests placed just right to take in the view. A counter-top garage is used to hide excess small appliances. Glass door cabinets and open shelves are now available to display the owners beautiful dishware. The microwave was placed inconspicuously on the end of the island facing the refrigerator – easy access for guests (and extraneous family members) to help themselves to drinks and snacks while staying out of the cook’s way.
We also moved the pantry storage away from the dining room (putting it on the far wall and closer to the work triangle) and added a furniture-like hutch in its place allowing the more formal dining area to flow seamlessly into the up-beat work area of the kitchen. This space is now also home (opposite wall) to an under counter wine refrigerator, a liquor cabinet and pretty glass door wall cabinet for stemware storage – meeting Mr. Homeowner’s desire for a bar service area.
And then the aesthetic: an old-world style country cottage theme. The homeowners wanted the kitchen to have a warm feel while still loving the look of white cabinetry. San Luis Kitchen melded country-casual knotty pine base cabinets with vintage hand-brushed creamy white wall cabinets to create the desired cottage look. We also added bead board and mullioned glass doors for charm, used an inset doorstyle on the cabinets for authenticity, and mixed stone and wood counters to create an eclectic nuance in the space. All in all, the happy homeowners now boast a charming county cottage kitchen with plenty of space for entertaining their guests while creating gourmet meals to feed them.
 Cabinets & Designs
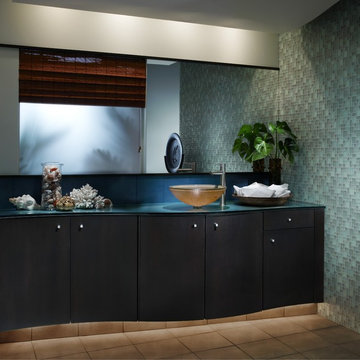
With the option of variations on the original design setting to maintain the overall look with varying price levels, Wood-Mode and Brookhaven Cabinetry offer the opportunity for you to find the look you want for a price you’ll love!
 San Luis Kitchen Co.

We just coined the term "Contemporary Craftsman" and it fits this kitchen to a T. Simple lines, square framed doors, light maple wood cabinets, simple trim, and warm neutrals epitomize the theme.
 Penterman Kitchens
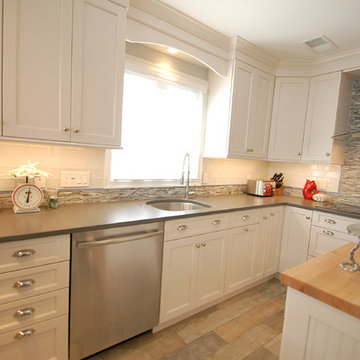
This Sea Girt New Jersey kitchen is featuring Edgemont Recessed Nordic White Wood-Mode Custom Cabinetry with Cemento Suede Silestone Engineered Quartz countertops.

Sponsored
Sunbury, OH

J.Holderby - Renovations
Franklin County's Leading General Contractors - 2X Best of Houzz!
 Cabinets & Designs
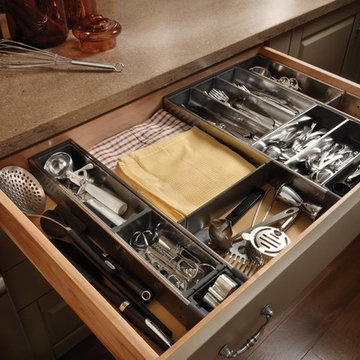
Wood-Mode's specialized drawers help keep your utensils and other kitchen items organized.
Example of a small classic medium tone wood floor kitchen pantry design in Houston with beaded inset cabinets, light wood cabinets, laminate countertops and stainless steel appliances
Example of a small classic medium tone wood floor kitchen pantry design in Houston with beaded inset cabinets, light wood cabinets, laminate countertops and stainless steel appliances
 Melissa Sakell, CKBD
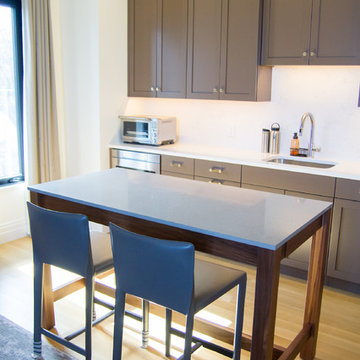
This newly completed custom home project was all about clean lines, symmetry and to keep the home feeling sleek and contemporary but warm and welcoming at the same time. This second floor kitchenette carries that theme upstairs. Perfectly symmetrical with a Cocoa Painted Finish on the Wood-Mode Cabinetry to warm up the Cambria Torquay Quartz countertops and lighter finishes that surround it.
Photo Credit: Whitney Summerall Photography ( https://whitneysummerallphotography.wordpress.com/)
 Penterman Kitchens
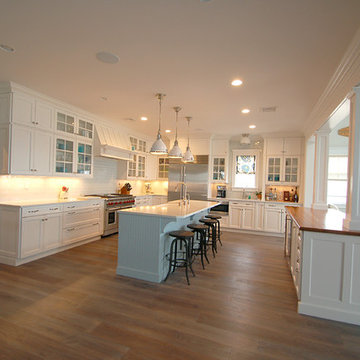
This expansive beachfront Point Pleasant NJ kitchen is featuring Wood-Mode Custom Cabinetry with recessed paneling in white surrounding the perimeter and a custom blue finish on the main island. Accompanying the clean beach theme, an white engineered quartz countertop was used surrounding the perimeter and first island. To create more elegance, a Burmese Teak wood countertop was applied to the second island.
 Penterman Kitchens
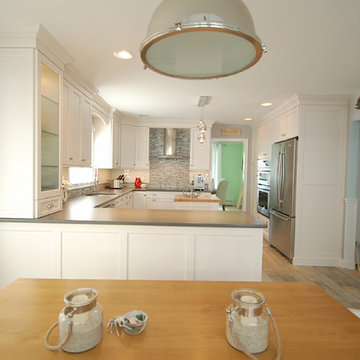
This Sea Girt New Jersey kitchen is featuring Edgemont Recessed Nordic White Wood-Mode Custom Cabinetry with Cemento Suede Silestone Engineered Quartz countertops.
Sponsored
Sunbury, OH
J.Holderby - Renovations
Franklin County's Leading General Contractors - 2X Best of Houzz!
 Penterman Kitchens
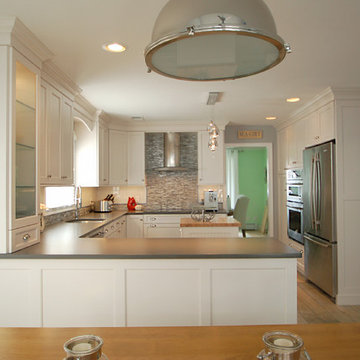
This Sea Girt New Jersey kitchen is featuring Edgemont Recessed Nordic White Wood-Mode Custom Cabinetry with Cemento Suede Silestone Engineered Quartz countertops.
 San Luis Kitchen Co.

Slab style doors in shades of gray lend drama to this landscape architecture professor/artist’s kitchen. Special heights and depths culminate in a top alignment that defines a visual upper plane extending from the kitchen to the great room (at the tops of the windows and doors) creating a unified interior horizon. On a more prosaic front, the upper cabinets were held somewhat low to be easier to reach for a shortish cook. Differing cabinet depths allow for a structural post to be integrated through the island cabinetry; the oven cabinet is held forward to align with a full depth refrigerator; and depth was added at the washer/dryer surround for needed ventilation. Also, the base cabinets were pulled forward for deeper counters to accommodate several small appliances and still allow for work area. In addition, the client wanted a built-in shelf unit to blend with existing rough hewn paneling in which to display objets d’art.
An organically shaped island breaks with tradition and softens the otherwise linear nature of the room. A unique sweeping curve expands and defines the bar seating -- the wall beneath is lined with an accent stripe of cork (same materials as in the flooring) to act as a shoe-scuff deterrent for the wall. A small but significant detail - the upper doors and side of the tall microwave cabinet had to be finished Silvermist (light) while the interior, edge banding and bottom drawerhead needed to be finished in the darker Slate to continue the color theme of the kitchen. Integrated lighting was also a mandatory component of this kitchen - indirect top, bottom, picture and toe lights can all be adjusted myriad ways; and we can’t forget the very unique undulating pendant lighting at the island.
 Melissa Sakell, CKBD
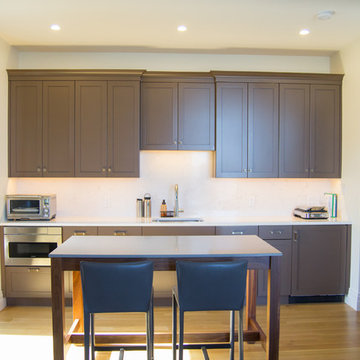
This newly completed custom home project was all about clean lines, symmetry and to keep the home feeling sleek and contemporary but warm and welcoming at the same time. This second floor kitchenette carries that theme upstairs. Perfectly symmetrical with a Cocoa Painted Finish on the Wood-Mode Cabinetry to warm up the Cambria Torquay Quartz countertops and lighter finishes that surround it.
Photo Credit: Whitney Summerall Photography ( https://whitneysummerallphotography.wordpress.com/)
4