
Search results for "Modest house" in Home Design Ideas

 Robert Brown Interior Design
A mountain house dining room designed by Robert Brown in Cashiers, North Carolina.
Mountain style dining room photo in Atlanta
Mountain style dining room photo in Atlanta

 East Mountain Design
New contemporary NM-ranch style home facing owner's vineyard. Michael Matsil Photography
Inspiration for a mid-sized farmhouse beige one-story stucco gable roof remodel in Albuquerque with a metal roof
Inspiration for a mid-sized farmhouse beige one-story stucco gable roof remodel in Albuquerque with a metal roof

 TELFORD+BROWN STUDIO ARCHITECTURE
Our client’s modest, three-bedroom house occupies a beautiful, small site having views down the length of Lake Oswego. The design responded to their appreciation of Hawaiian Island/Pacific Rim architecture and to the strict limitation to construction imposed by local zoning. We worked with Forsgren Design Studio on the selection of materials and finishes.
This house was published in the book “Dream Homes of Pacific Northwest” & Homes & Gardens Northwest magazine.
Find the right local pro for your project

 Structurally Speaking
Small screened-in back porch photo in Raleigh with decking and a roof extension

 Interiors for All
Modest house with a living room/ dining room combination
Eclectic light wood floor enclosed dining room photo in Minneapolis with yellow walls
Eclectic light wood floor enclosed dining room photo in Minneapolis with yellow walls

 Thunder Hill Design
wider, orderly driveway with natural stone retaining walls and modest brick walkway in scale with house
gail bishop
Photo of a mid-sized traditional partial sun front yard gravel driveway in New York.
Photo of a mid-sized traditional partial sun front yard gravel driveway in New York.

 Paragon Custom Builders
The Kids Bedroom has a modest shed roof that provides an open feeling.
Bedroom - mid-sized farmhouse medium tone wood floor and brown floor bedroom idea in San Francisco with white walls
Bedroom - mid-sized farmhouse medium tone wood floor and brown floor bedroom idea in San Francisco with white walls

Sponsored
Westerville, OH

Custom Home Works
Franklin County's Award-Winning Design, Build and Remodeling Expert

 Kohn Shnier architects
This single family home sits on a tight, sloped site. Within a modest budget, the goal was to provide direct access to grade at both the front and back of the house.
The solution is a multi-split-level home with unconventional relationships between floor levels. Between the entrance level and the lower level of the family room, the kitchen and dining room are located on an interstitial level. Within the stair space “floats” a small bathroom.
The generous stair is celebrated with a back-painted red glass wall which treats users to changing refractive ambient light throughout the house.
Black brick, grey-tinted glass and mirrors contribute to the reasonably compact massing of the home. A cantilevered upper volume shades south facing windows and the home’s limited material palette meant a more efficient construction process. Cautious landscaping retains water run-off on the sloping site and home offices reduce the client’s use of their vehicle.
The house achieves its vision within a modest footprint and with a design restraint that will ensure it becomes a long-lasting asset in the community.
Photo by Tom Arban

 Dona Rosene Interiors
Michael Hunter
Inspiration for a small rustic gender-neutral concrete floor shed remodel in Dallas
Inspiration for a small rustic gender-neutral concrete floor shed remodel in Dallas


 ODS Architecture
Completed in 2013, this house started as a traditionally-styled 1,800 sf., single story, two bedroom, one bath home and became an all-new warm contemporary 2,700 sf., two story, four bedroom, three bath residence for a family of five. The budget dictated the re-use of the existing foundations, garage and far right ground floor bedroom footprint. The City of San Mateo had strict planning rules prohibiting contemporary design, but the end result, a blend of traditional and contemporary, has become a model project for the city.
Being environmentally conscious, the owners utilized radiant hydronic heated engineered fumed-oak floors. They opted for fully operable windows with good cross-ventilation and a whole house fan instead of installing gas furnaces, ductwork, or air conditioning. The new second floor conceals a 3 kW solar photovoltaic system that cannot be seen from the street. The rock formation in the front yard is one of two bioswales that hold roof rainwater temporarily for slow dissipation into the city's storm water system.
Photo Credit: Paul Dyer Photography
 Cathie Hong Interiors
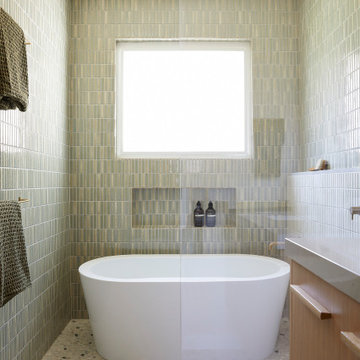
We were tasked with transforming a modest ranch home into a house full of personality that reflected the owner's Asian roots and Hawaiian upbringing.
 Cathie Hong Interiors
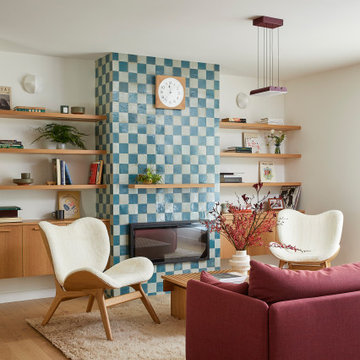
We were tasked with transforming a modest ranch home into a house full of personality that reflected the owner's Asian roots and Hawaiian upbringing.



 June Scott Design
This garden was designed to celebrate panoramic views of the San Gabriel mountains. Horizontal bands of slate tile from the interior of the mid-century home wrap around the house’s perimeter and extend to the rear pool area, inviting the family outdoors. With a pool framed by mature trees, a sunken seating area, fruit trees, and a modest lawn for a young family, the landscape provides a wide range of opportunities for play, entertaining and relaxation.
 Musser: Architects, Inc.
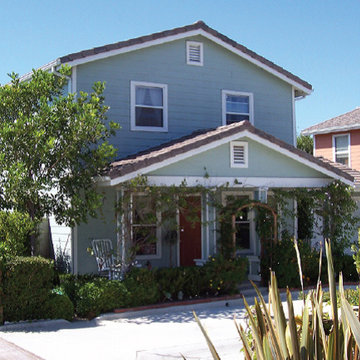
This simple affordable single family house has a wide front porch that helps define and enhance the entry to this modest abode. The porch is finished with the same cementitious siding and trim as the main house.
 TELFORD+BROWN STUDIO ARCHITECTURE
The sloping site for this modest, two-bedroom house provides views through an oak savanna to Oregon’s Yamhill Valley and the Coastal Mountain Range. Our clients asked for a simple, modern, comfortable house that took advantage of both close and distant views. It’s long bar-shaped plan allows for views from each space, maximum day-lighting and natural ventilation. Centered in the bar is the great room, which includes the living, dining, and kitchen spaces. To one side is a large deck and a terrace off the other. The material palette is simple: beams, windows, doors, and cabinets are all Douglas Fir and the floors are all either hardwood or slate.
Josh Partee Architectural Photographer

 Ryan Group Architects
Bridge to Entry Door. Photo by Jeff Freeman.
Mid-sized mid-century modern gray two-story wood house exterior photo in Sacramento with a shed roof and a metal roof
Mid-sized mid-century modern gray two-story wood house exterior photo in Sacramento with a shed roof and a metal roof

Sponsored
Westerville, OH
Custom Home Works
Franklin County's Award-Winning Design, Build and Remodeling Expert

 Linden L.A.N.D. Group
The house is a modest 2,000 SF (average US house size is now (2,450 SF) - but feels larger due to the 9' high ceilings, large windows, light colors, and open floor plan. Photo: Rebecca Lindenmeyr

 Alure Home Improvements
This new living space is a welcome addition to a 1950's home that is a modest 900 Sq Ft. Adequate room to expand from the rear of the house is accommodated by the lot size that is also a modest 2500 Sq Ft, but roughly 25 x 100.
 Cathie Hong Interiors
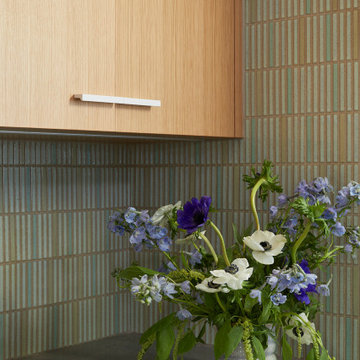
We were tasked with transforming a modest ranch home into a house full of personality that reflected the owner's Asian roots and Hawaiian upbringing.
19