
Search results for "Modest sized debt" in Home Design Ideas
 Custom Design/Build, Inc.

Example of a mid-sized arts and crafts green two-story wood house exterior design in Detroit with a clipped gable roof and a shingle roof
 Everything Home

The utility room was in between the LR and the kitchen, so we moved it in order to connect the two spaces. We put the utility room where the laundry room used to be and created a new laundry room off a new hallway that leads to the master bedroom. The space for this was created by borrowing space from the XL dining area. We carved out space for the formal living room to accommodate a larger kitchen. The rest of the space became modest-sized offices with French doors to allow light from the house's front into the kitchen. The living room now transitioned into the kitchen with a new bar and sitting area.
We also transformed the full bath and hallway, which became a half-bath and mudroom for this single couple. The master bathroom was redesigned to receive a private toilet room and tiled shower. The stairs were reoriented to highlight an open railing and small foyer with a pretty armchair. The client’s existing stylish furnishings were incorporated into the colorful, bold design. Each space had personality and unique charm. The aqua kitchen’s focal point is the Kohler cast-iron vintage-inspired sink. The enlarged windows in the living room and sink allow the homeowners to enjoy the natural surroundings.
Builder Partner – Parsetich Custom Homes
Photographer - Sarah Shields
---
Project completed by Wendy Langston's Everything Home interior design firm, which serves Carmel, Zionsville, Fishers, Westfield, Noblesville, and Indianapolis.
For more about Everything Home, click here: https://everythinghomedesigns.com/
To learn more about this project, click here:
https://everythinghomedesigns.com/portfolio/this-is-my-happy-place/
 Home & Office Cabinetry of Delaware Inc.
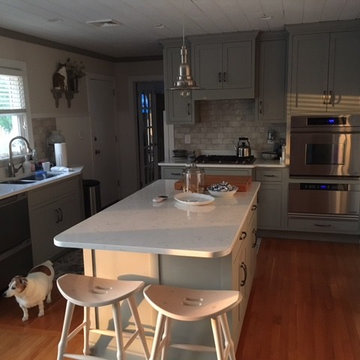
The kitchen is Gabby's favorite room of the house! The Torquet Silestone granite island creates a spacious work area as well as an eat-at area for two. The comfortable saddle bar stools are stained to match the Harbor Mist Medallion cabinetry. The door style Bayside is perfect for this beach themed home.
The wall oven is at a height that's a perfect back saver for a senior citizen. The microwave drawer beneath it is easy to use and makes great use of the space in this modestly sized kitchen.
Find the right local pro for your project
 Little Miracles Designs - Toronto

A modest size shady backyard was redesigned to accommodate the needs of a young family with two kids.The garden was to be predominantly used a playground. A small deck was installed around the Chestnut tree to provide a sitting space that was a proper sale for the younger members of the family.
 Hayden Homes

The Canyon makes every bit of its 1201 square feet count, offering great comfort in a modestly sized single level plan. The spacious living room adjoins the dining room, and the efficiently-planned kitchen boasts ample counter space and cupboard storage.
An expansive master suite features a dual vanity bathroom and a generous closet. The other two sizeable bedrooms—one of which may be converted into an optional den—boast large closets and share the second bathroom. It’s no surprise this home is as popular as ever.
 R+R Design
Master Suite.
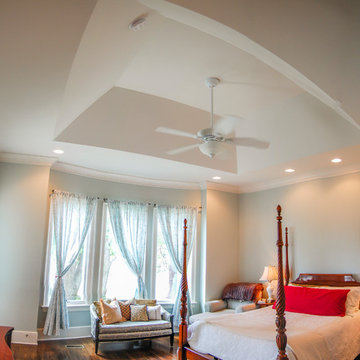
A vaulted ceiling centered on the bay window gives a sense of grandeur on this modest sized bedroom.
Bedroom - mid-sized coastal master medium tone wood floor bedroom idea in Charlotte with blue walls
Bedroom - mid-sized coastal master medium tone wood floor bedroom idea in Charlotte with blue walls
 Studio MMA Architecture + Design
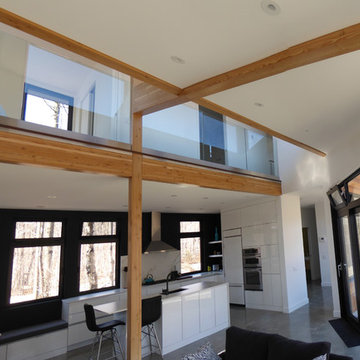
Located on a wooded lot on the south side of Mount Orford in Estrie, this country house is designed to enjoy views of the wooded slope down to a stream at the bottom of the valley and rising to the opposite cliff. The south offers a splendid view of distant mountains. Of modest size, the house is simple, modern and showcases natural materials. It opens towards the forest and the landscape while preserving the intimacy of the customers. The interior is spacious; the living spaces are communicating and friendly, with a high ceiling above the living room and a large picture window in front of the master bedroom, on the mezzanine. The living areas open onto an outdoor terrace that anchors the house to its rocky terrain, protected from the weather and hidden from the street. The rock of the land is highlighted at the edge of the terrace, where a rock face down the slope. A large roof overhang protects the house from the sun in the summer, and the low-level concrete floors absorb sunlight in the winter. The house has been designed according to the criteria of LEED and Novoclimat.


 Souris River Designs / Outdoor Comfort Solutions
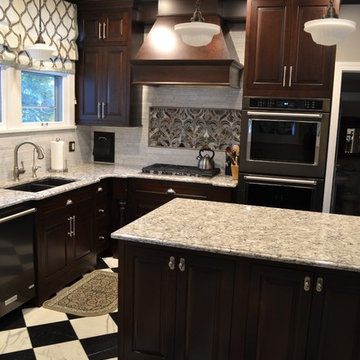
Inset, cherry cabinets were chosen to keep with the traditional feel of the home, and cabinets extend to the ceiling to squeeze in as much storage as possible in the modest-sized kitchen. An island was added in the middle, as a work-horse filled with cabinets and clear counter space for meal prep. Marble flooring and backsplash tile is nicely accented by Cambria quartz countertops. A stunning custom waterjet glass mosaic tile was chosen to add a pop of color while pulling all colors together from the rest of the room.
 June Scott Design
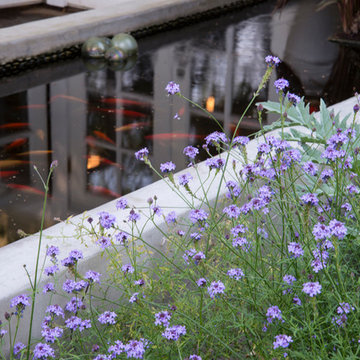
Blending a modern sensibility with traditional architecture, this garden features a front yard meadow with native grasses (Carex praecracilis) and wildflowers. Poured-in-place concrete pavers in a meandering pattern slow the approach from the sidewalk to the entry. The modestly-sized backyard has been maximized for entertaining with outdoor dining and lounging areas and subtle landscape lighting. Native plants, herbs, and edibles share the back garden beds, and a raised pond brings the garden to life.
Photo by Martin Cox Photography.
 J & F Specialties, Inc.
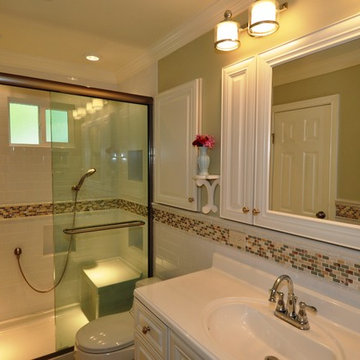
Although this bath is of modest size we were able to include many unique details. The project was a complete tear out and remodel. The vanity cabinet and recessed wall cabinets were custom. The cabinets were constructed in our shop. The doors and drawer fronts are from Northern Contours in the Manchester II door style. The vanity includes full extension wood dovetail drawers and the recessed wall cabinets are 8” deep. The acrylic shower base includes a bench and the shower has several recessed niches. The shower glass is from Century Bathworks.
 Everything Home

The utility room was in between the LR and the kitchen, so we moved it in order to connect the two spaces. We put the utility room where the laundry room used to be and created a new laundry room off a new hallway that leads to the master bedroom. The space for this was created by borrowing space from the XL dining area. We carved out space for the formal living room to accommodate a larger kitchen. The rest of the space became modest-sized offices with French doors to allow light from the house's front into the kitchen. The living room now transitioned into the kitchen with a new bar and sitting area.
We also transformed the full bath and hallway, which became a half-bath and mudroom for this single couple. The master bathroom was redesigned to receive a private toilet room and tiled shower. The stairs were reoriented to highlight an open railing and small foyer with a pretty armchair. The client’s existing stylish furnishings were incorporated into the colorful, bold design. Each space had personality and unique charm. The aqua kitchen’s focal point is the Kohler cast-iron vintage-inspired sink. The enlarged windows in the living room and sink allow the homeowners to enjoy the natural surroundings.
Builder Partner – Parsetich Custom Homes
Photographer - Sarah Shields
---
Project completed by Wendy Langston's Everything Home interior design firm, which serves Carmel, Zionsville, Fishers, Westfield, Noblesville, and Indianapolis.
For more about Everything Home, click here: https://everythinghomedesigns.com/
To learn more about this project, click here:
https://everythinghomedesigns.com/portfolio/this-is-my-happy-place/
 Saikley Architects
This new, ground-up home was recently built atop the Richmond Hills.
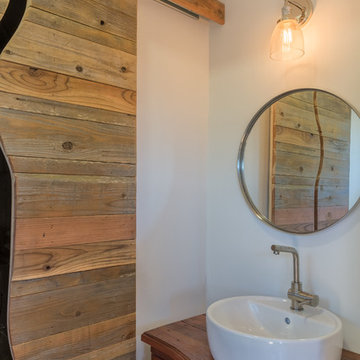
Despite the beautiful site with its panoramic 270-degree view, the lot had been left undeveloped over the years due to its modest size and challenging approval issues. Saikley Architects handled the negotiations for County approvals, and worked closely with the owner-builder to create a 2,300 sq. ft., three bedroom, two-and-a-half bath family home that maximizes the site’s potential.
The first-time owner-builder is a landscape builder by trade, and Saikley Architects coordinated closely with for him on this spec home. Saikley Architects provided building design details which the owner then carried through in many unique interior design and furniture design details throughout the house.
Photo by Chi Chin Photography.
https://saikleyarchitects.com/portfolio/hilltop-contemporary/
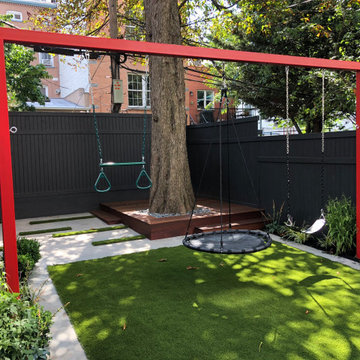 Little Miracles Designs - Toronto
A modest size shady backyard was redesigned to accommodate the needs of a young family with two kids.The garden was to be predominantly used a playground. A small deck was installed around the Chestnut tree to provide a sitting space that was a proper sale for the younger members of the family.


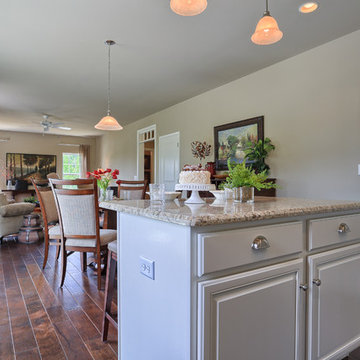
 Garman Builders Inc.
This kitchen has a modest sized island with stool seating for two.
Mid-sized elegant l-shaped dark wood floor open concept kitchen photo in Philadelphia with raised-panel cabinets, granite countertops, stainless steel appliances and an island
Mid-sized elegant l-shaped dark wood floor open concept kitchen photo in Philadelphia with raised-panel cabinets, granite countertops, stainless steel appliances and an island
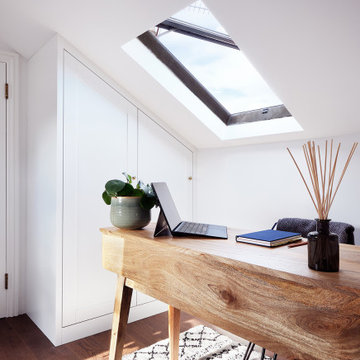
 A. Jones Joinery Limited
Loft storage in the form of bespoke fitted cabinets with every piece cut to fit the loft space exactly. Painted white to lift and add light to the modest sized loft.
Photography by 'Chun Yue Chui Photography'
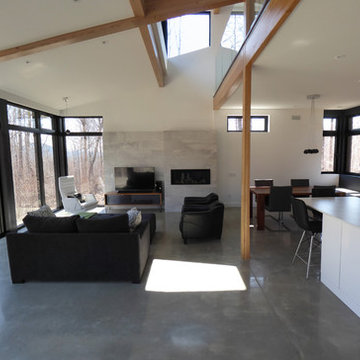 Studio MMA Architecture + Design
Located on a wooded lot on the south side of Mount Orford in Estrie, this country house is designed to enjoy views of the wooded slope down to a stream at the bottom of the valley and rising to the opposite cliff. The south offers a splendid view of distant mountains. Of modest size, the house is simple, modern and showcases natural materials. It opens towards the forest and the landscape while preserving the intimacy of the customers. The interior is spacious; the living spaces are communicating and friendly, with a high ceiling above the living room and a large picture window in front of the master bedroom, on the mezzanine. The living areas open onto an outdoor terrace that anchors the house to its rocky terrain, protected from the weather and hidden from the street. The rock of the land is highlighted at the edge of the terrace, where a rock face down the slope. A large roof overhang protects the house from the sun in the summer, and the low-level concrete floors absorb sunlight in the winter. The house has been designed according to the criteria of LEED and Novoclimat.
 Hayden Homes
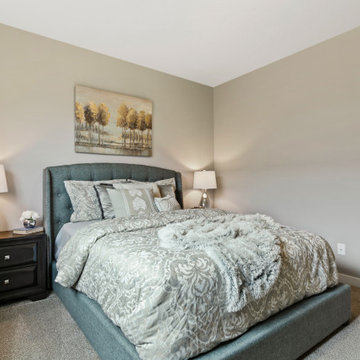
The Durham makes every bit of its 1323 square feet, offering great comfort in a modestly sized single level plan. Featuring an alley-access garage, the home has extraordinary street appeal. The spacious living room that adjoins the dining room, and the efficiently planned kitchen boasts ample counter space and cupboard storage.
An expansive master suite features a dual vanity bathroom and a generous closet. While the other two sizeable bedrooms—one of which may be converted into an optional den—boast large closets and share the second bathroom.
It’s no surprise this home is as popular as ever.


 J & F Specialties, Inc.
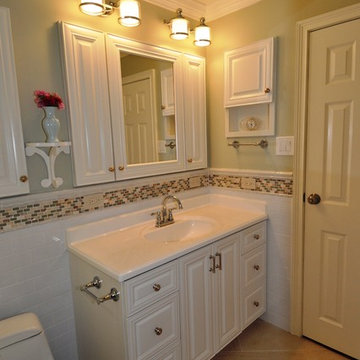
Although this bath is of modest size we were able to include many unique details. The project was a complete tear out and remodel. The vanity cabinet and recessed wall cabinets were custom. The cabinets were constructed in our shop. The doors and drawer fronts are from Northern Contours in the Manchester II door style. The vanity includes full extension wood dovetail drawers and the recessed wall cabinets are 8” deep. The acrylic shower base includes a bench and the shower has several recessed niches. The shower glass is from Century Bathworks.
 Robinson Interiors
BEFORE
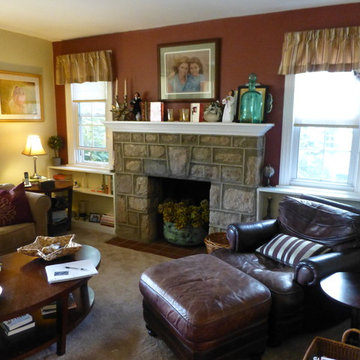
This cottage home was in need of an update. The dark accent wall and ready-made window treatments made the room feel even smaller than it's modest size. A new furniture arrangement and bright new colors were added, along with crown molding, hardwood floors, new bookcases under the windows, and beautiful new artwork and accessories.
 Everything Home

The utility room was in between the LR and the kitchen, so we moved it in order to connect the two spaces. We put the utility room where the laundry room used to be and created a new laundry room off a new hallway that leads to the master bedroom. The space for this was created by borrowing space from the XL dining area. We carved out space for the formal living room to accommodate a larger kitchen. The rest of the space became modest-sized offices with French doors to allow light from the house's front into the kitchen. The living room now transitioned into the kitchen with a new bar and sitting area.
We also transformed the full bath and hallway, which became a half-bath and mudroom for this single couple. The master bathroom was redesigned to receive a private toilet room and tiled shower. The stairs were reoriented to highlight an open railing and small foyer with a pretty armchair. The client’s existing stylish furnishings were incorporated into the colorful, bold design. Each space had personality and unique charm. The aqua kitchen’s focal point is the Kohler cast-iron vintage-inspired sink. The enlarged windows in the living room and sink allow the homeowners to enjoy the natural surroundings.
Builder Partner – Parsetich Custom Homes
Photographer - Sarah Shields
---
Project completed by Wendy Langston's Everything Home interior design firm, which serves Carmel, Zionsville, Fishers, Westfield, Noblesville, and Indianapolis.
For more about Everything Home, click here: https://everythinghomedesigns.com/
To learn more about this project, click here:
https://everythinghomedesigns.com/portfolio/this-is-my-happy-place/
30