
Search results for "Modest sized debt" in Home Design Ideas
 Studio MMA Architecture + Design
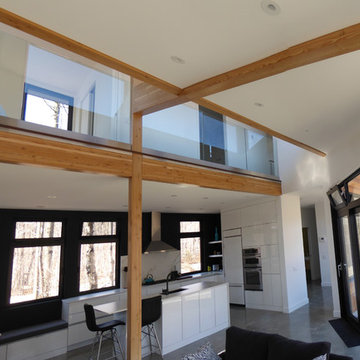
Located on a wooded lot on the south side of Mount Orford in Estrie, this country house is designed to enjoy views of the wooded slope down to a stream at the bottom of the valley and rising to the opposite cliff. The south offers a splendid view of distant mountains. Of modest size, the house is simple, modern and showcases natural materials. It opens towards the forest and the landscape while preserving the intimacy of the customers. The interior is spacious; the living spaces are communicating and friendly, with a high ceiling above the living room and a large picture window in front of the master bedroom, on the mezzanine. The living areas open onto an outdoor terrace that anchors the house to its rocky terrain, protected from the weather and hidden from the street. The rock of the land is highlighted at the edge of the terrace, where a rock face down the slope. A large roof overhang protects the house from the sun in the summer, and the low-level concrete floors absorb sunlight in the winter. The house has been designed according to the criteria of LEED and Novoclimat.
 Garman Builders Inc.
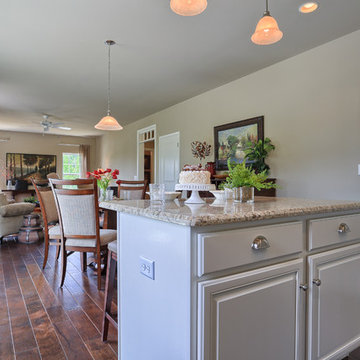
This kitchen has a modest sized island with stool seating for two.
Mid-sized elegant l-shaped dark wood floor open concept kitchen photo in Philadelphia with raised-panel cabinets, granite countertops, stainless steel appliances and an island
Mid-sized elegant l-shaped dark wood floor open concept kitchen photo in Philadelphia with raised-panel cabinets, granite countertops, stainless steel appliances and an island
 J & F Specialties, Inc.
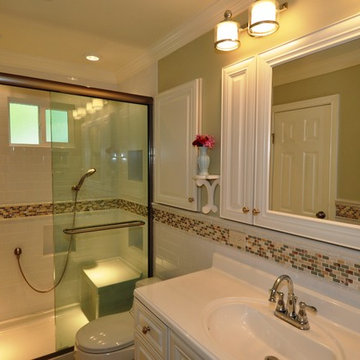
Although this bath is of modest size we were able to include many unique details. The project was a complete tear out and remodel. The vanity cabinet and recessed wall cabinets were custom. The cabinets were constructed in our shop. The doors and drawer fronts are from Northern Contours in the Manchester II door style. The vanity includes full extension wood dovetail drawers and the recessed wall cabinets are 8” deep. The acrylic shower base includes a bench and the shower has several recessed niches. The shower glass is from Century Bathworks.
Find the right local pro for your project
 Little Miracles Designs - Toronto
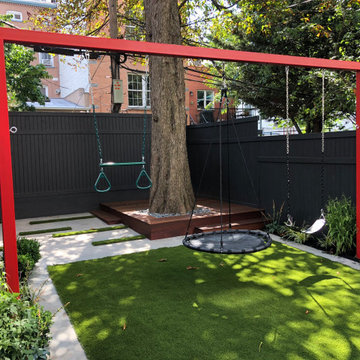
A modest size shady backyard was redesigned to accommodate the needs of a young family with two kids.The garden was to be predominantly used a playground. A small deck was installed around the Chestnut tree to provide a sitting space that was a proper sale for the younger members of the family.
 Robinson Interiors
BEFORE
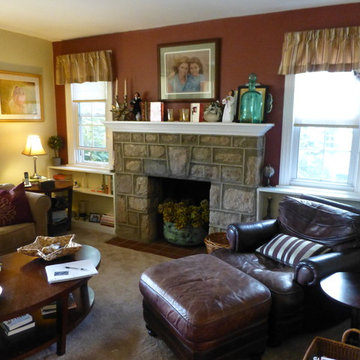
This cottage home was in need of an update. The dark accent wall and ready-made window treatments made the room feel even smaller than it's modest size. A new furniture arrangement and bright new colors were added, along with crown molding, hardwood floors, new bookcases under the windows, and beautiful new artwork and accessories.
 J & F Specialties, Inc.
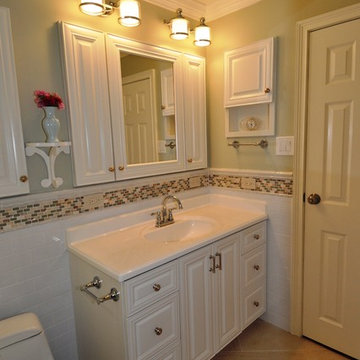
Although this bath is of modest size we were able to include many unique details. The project was a complete tear out and remodel. The vanity cabinet and recessed wall cabinets were custom. The cabinets were constructed in our shop. The doors and drawer fronts are from Northern Contours in the Manchester II door style. The vanity includes full extension wood dovetail drawers and the recessed wall cabinets are 8” deep. The acrylic shower base includes a bench and the shower has several recessed niches. The shower glass is from Century Bathworks.
 Meyer & Meyer, Inc. Architecture and Interiors
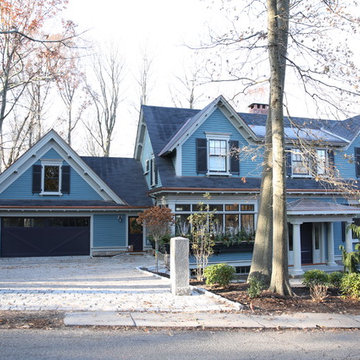
Meyer and Meyer partnered in the design and construction of a modestly sized single-family residence located in a Historic District in a suburb outside of Boston Massachusetts. The initially undeveloped, gently sloping lot is uniquely situated in a residential neighborhood between an enclave of mid-century modern and Victorian-era homes. Within this context, the clients favored a traditional approach. Early formal iterations were traditional two-story colonial in form. However, in deference to the relatively lower roofed adjacent twentieth-century neighbors, a wholly expressed second story was abandoned and replaced with a two-gabled dormer connected by a shed in between. This gave the house a lower profile and began to suggest a more transitional character. In an effort to further this connection to a more eclectically permissible mid and late twentieth century detailing, a dramatic wrapping window was added to the kitchen located in the front corner of the house. In addition, a parallel wrapping window box below integrates the entire window composition into the generally traditional detailing of the house at large. Notwithstanding these features, all of the forms and detailing are solidly drawn from vernacular New England language. Ultimately, the goal was to comfortably transit aesthetically between the significantly disparate period styles of the adjacent neighborhood fabric, all the while maintaining the clients desire to work within a traditional idiom of detail.

Sponsored
Fredericksburg, OH

High Point Cabinets
Columbus' Experienced Custom Cabinet Builder | 4x Best of Houzz Winner
 Modern Homestead
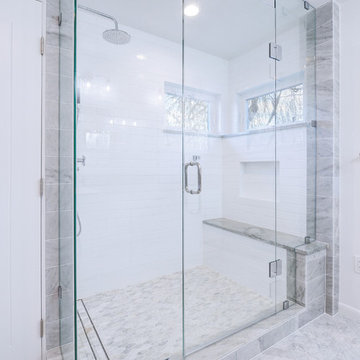
Custom Glass can help even modest sized rooms feel spacious.
Inspiration for a mid-sized transitional master white tile and marble tile marble floor and white floor corner shower remodel in Denver with white cabinets, a hinged shower door, recessed-panel cabinets, a one-piece toilet, white walls, an undermount sink and gray countertops
Inspiration for a mid-sized transitional master white tile and marble tile marble floor and white floor corner shower remodel in Denver with white cabinets, a hinged shower door, recessed-panel cabinets, a one-piece toilet, white walls, an undermount sink and gray countertops
 KB Design +
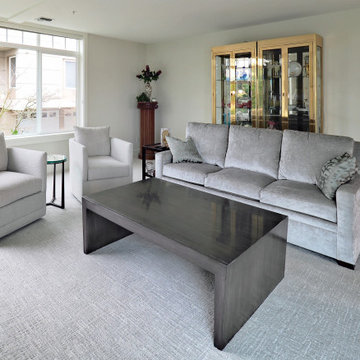
The modest size of the room allowed only for one sitting room, contemporary lines of the chairs and sofa, performance fabrics are easy to mantain.
Living room - mid-sized contemporary formal and open concept carpeted and blue floor living room idea in Other with gray walls, a standard fireplace, a plaster fireplace and a wall-mounted tv
Living room - mid-sized contemporary formal and open concept carpeted and blue floor living room idea in Other with gray walls, a standard fireplace, a plaster fireplace and a wall-mounted tv
 Habitech Planning & Design, Inc.
Christine Ambers, Designer Stephen Marcuccio, Developer
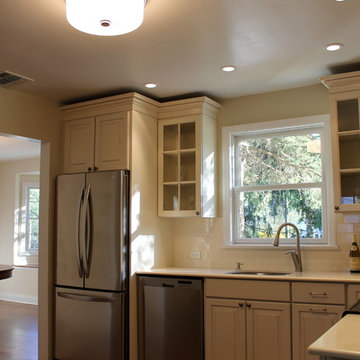
Perfect design to expand a modest sized kitchen, Transitional glazed cabinets, new larger single window- without grids. Beautiful tile backsplash (in expensive) Timeless Elegant neutral design, Silestone Counters for function. All new appliances
 A. Jones Joinery Limited
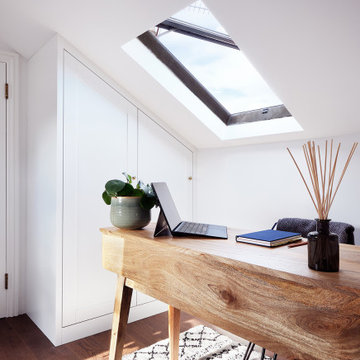
Loft storage in the form of bespoke fitted cabinets with every piece cut to fit the loft space exactly. Painted white to lift and add light to the modest sized loft.
Photography by 'Chun Yue Chui Photography'
 Studio MMA Architecture + Design
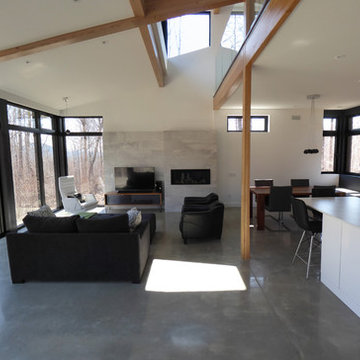
Located on a wooded lot on the south side of Mount Orford in Estrie, this country house is designed to enjoy views of the wooded slope down to a stream at the bottom of the valley and rising to the opposite cliff. The south offers a splendid view of distant mountains. Of modest size, the house is simple, modern and showcases natural materials. It opens towards the forest and the landscape while preserving the intimacy of the customers. The interior is spacious; the living spaces are communicating and friendly, with a high ceiling above the living room and a large picture window in front of the master bedroom, on the mezzanine. The living areas open onto an outdoor terrace that anchors the house to its rocky terrain, protected from the weather and hidden from the street. The rock of the land is highlighted at the edge of the terrace, where a rock face down the slope. A large roof overhang protects the house from the sun in the summer, and the low-level concrete floors absorb sunlight in the winter. The house has been designed according to the criteria of LEED and Novoclimat.
 Saikley Architects
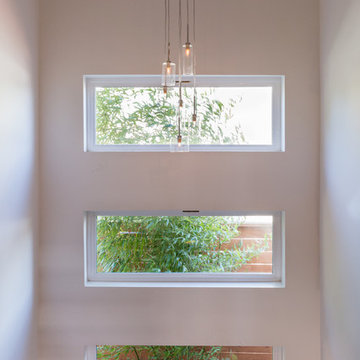
This new, ground-up home was recently built atop the Richmond Hills.
Despite the beautiful site with its panoramic 270-degree view, the lot had been left undeveloped over the years due to its modest size and challenging approval issues. Saikley Architects handled the negotiations for County approvals, and worked closely with the owner-builder to create a 2,300 sq. ft., three bedroom, two-and-a-half bath family home that maximizes the site’s potential.
The first-time owner-builder is a landscape builder by trade, and Saikley Architects coordinated closely with for him on this spec home. Saikley Architects provided building design details which the owner then carried through in many unique interior design and furniture design details throughout the house.
Photo by Chi Chin Photography.
https://saikleyarchitects.com/portfolio/hilltop-contemporary/


 Landmark Services Inc
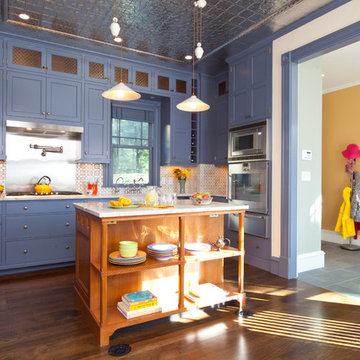
With 10 foot ceilings, stacked cabinets were installed to provide extra storage space to the modest-sized kitchen. Bronze ornamental screens and a pressed tin ceiling add interest.Custom amber-toned white oak island. Backsplash tile by Ann Sacks.
Photo by Randy O'Rourke
 Everything Home

The utility room was in between the LR and the kitchen, so we moved it in order to connect the two spaces. We put the utility room where the laundry room used to be and created a new laundry room off a new hallway that leads to the master bedroom. The space for this was created by borrowing space from the XL dining area. We carved out space for the formal living room to accommodate a larger kitchen. The rest of the space became modest-sized offices with French doors to allow light from the house's front into the kitchen. The living room now transitioned into the kitchen with a new bar and sitting area.
We also transformed the full bath and hallway, which became a half-bath and mudroom for this single couple. The master bathroom was redesigned to receive a private toilet room and tiled shower. The stairs were reoriented to highlight an open railing and small foyer with a pretty armchair. The client’s existing stylish furnishings were incorporated into the colorful, bold design. Each space had personality and unique charm. The aqua kitchen’s focal point is the Kohler cast-iron vintage-inspired sink. The enlarged windows in the living room and sink allow the homeowners to enjoy the natural surroundings.
Builder Partner – Parsetich Custom Homes
Photographer - Sarah Shields
---
Project completed by Wendy Langston's Everything Home interior design firm, which serves Carmel, Zionsville, Fishers, Westfield, Noblesville, and Indianapolis.
For more about Everything Home, click here: https://everythinghomedesigns.com/
To learn more about this project, click here:
https://everythinghomedesigns.com/portfolio/this-is-my-happy-place/
 Hayden Homes
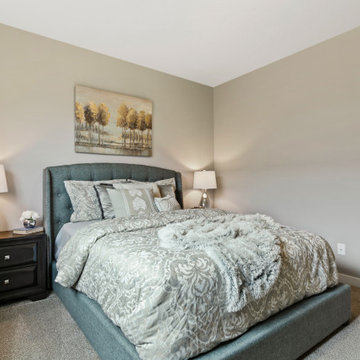
The Durham makes every bit of its 1323 square feet, offering great comfort in a modestly sized single level plan. Featuring an alley-access garage, the home has extraordinary street appeal. The spacious living room that adjoins the dining room, and the efficiently planned kitchen boasts ample counter space and cupboard storage.
An expansive master suite features a dual vanity bathroom and a generous closet. While the other two sizeable bedrooms—one of which may be converted into an optional den—boast large closets and share the second bathroom.
It’s no surprise this home is as popular as ever.
 HAVEN design+building llc
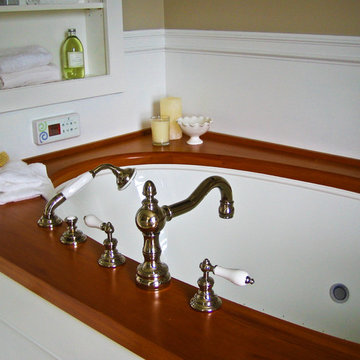
For this 1890s historic home in Burlington’s hill section, homeowners needed to update a master bath last renovated in the 1950s. The goal was in incorporate modern, state-of-the-art amenities while restoring the style of the original architecture. Working within the confines of the room’s modest size, we were able to carve out space for a double walk-in shower, an air jetted chromatherapy tub with a custom mahogany deck and a charming vintage style console sink. The custom cabinetry, paneled wainscoting, doors and trim we designer for this project replicated the period millwork of the home, while the polished nickel fittings provided state-of-the-art function with vintage style. Above the tub we added an interior stained glass window that referenced other such period windows in the home.

Sponsored
Columbus, OH

Trish Takacs Design
Award Winning & Highly Skilled Kitchen & Bath Designer in Columbus
 Bioi. Design + Build
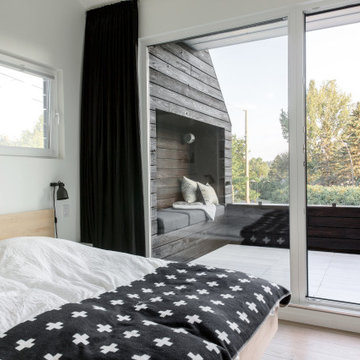
Adjacent to a recessed balcony, the master suite is modestly sized, but rich in amenity. Located to the east of the building, the room is protected from late evening summer sun, but welcomes bright morning light.
 Krieger + Associates Architects, Inc.
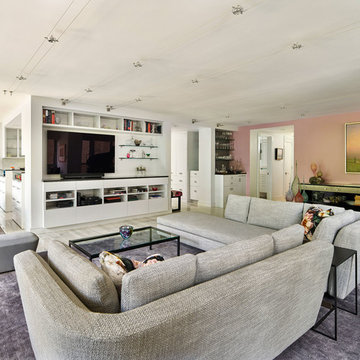
An open floor plan provides ample space for entertaining in this modestly-sized downtown condo.
Photography courtesy of Jeffrey Totaro.
Living room - small modern open concept beige floor and porcelain tile living room idea in Philadelphia with white walls and a tv stand
Living room - small modern open concept beige floor and porcelain tile living room idea in Philadelphia with white walls and a tv stand
 HAVEN design+building llc
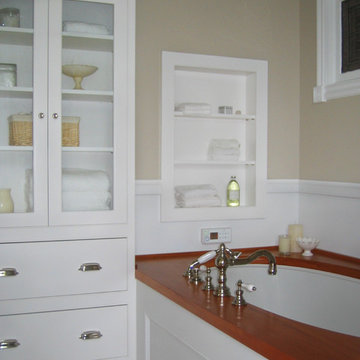
For this 1890s historic home in Burlington’s hill section, homeowners needed to update a master bath last renovated in the 1950s. The goal was in incorporate modern, state-of-the-art amenities while restoring the style of the original architecture. Working within the confines of the room’s modest size, we were able to carve out space for a double walk-in shower, an air jetted chromatherapy tub with a custom mahogany deck and a charming vintage style console sink. The custom cabinetry, paneled wainscoting, doors and trim we designer for this project replicated the period millwork of the home, while the polished nickel fittings provided state-of-the-art function with vintage style. Above the tub we added an interior stained glass window that referenced other such period windows in the home.
29