
Search results for "Modification" in Home Design Ideas

 Lenton Company, Inc.
A Southwestern inspired kitchen with a mix of painted and stained over glazed cabinets is a true custom masterpiece. Rich details are everywhere combined with thoughtful design make this kitchen more than a showcase, but a great chef's kitchen too.
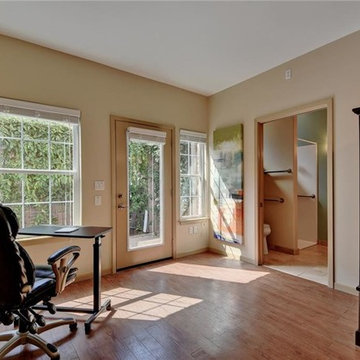
 T-Square Company
This new accessible apartment showing the bathroom entrance with secured dressing area and new courtyard beyond the exterior door.
Example of a mid-sized classic bedroom design in Austin
Example of a mid-sized classic bedroom design in Austin

 K&W Interiors
Designer Fernanda Conrad of K&W Interiors chose Merillat Tolani Cotton white cabinets extended to the ceiling to maximize the space and give the illusion of height. Stainless steel open shelves provide roomy storage and enhance the decor. The white gloss subway tile used for the backsplash provides the classic, clean look our client wanted, while the mix of Formica laminate and unfinished butcher block countertops give the kitchen interest. The old carpet and vinyl were replaced with a beautiful engineered, hand-scraped hickory floor throughout the entire first floor. Lastly, our client needed a table to accommodate her large extended family. We custom built the table from maple finished butcher block and Cayenne painted chunky legs to give the room a pop of color. With a modification to the sliding doors, and the right appliances and lighting fixtures, this kitchen became the bright, welcoming environment with a modern vibe that has become the heart of this home.
Find the right local pro for your project
 Dean Thomas Design Group
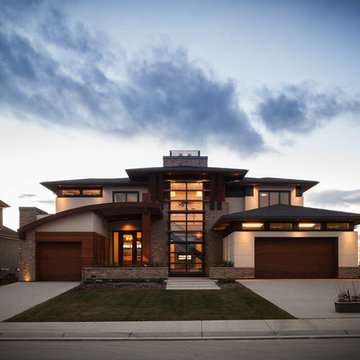
Large contemporary beige two-story stucco house exterior idea in Calgary with a hip roof and a shingle roof
 Semihandmade

Standard IKEA Pax closets with custom Semihandmade Flat-sawn Walnut doors in NYC. Photo by Andrew Giammarco Photography.
Trendy bedroom photo in New York
Trendy bedroom photo in New York
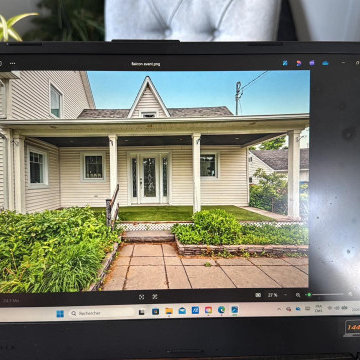
 ST photographe
Modification du balcon sur Lightroom: Fusion des photos HDR, modifications superficielles (enlever les meubles sur le balcon )
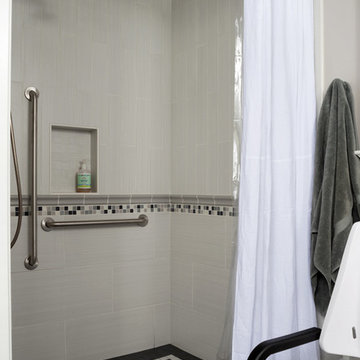
 Glickman Design Build
Wheelchair accessible renovation
Wheelchair accessible bathroom
Curbless accessible shower
Barrier free bathroom remodel
Fully wheelchair accessible shower
Handicap accessible bathroom and shower, Bethesda, MD
Accessible shower
Barrier free bathroom
ADA bathroom
Accessible design bathroom
Non-slip bathroom flooring
Accessible bathroom ideas
ADA ideas
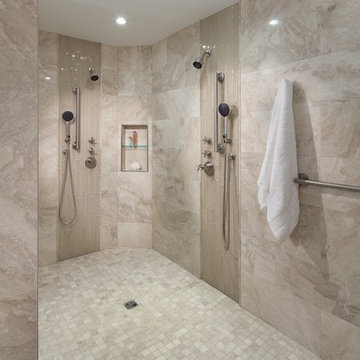
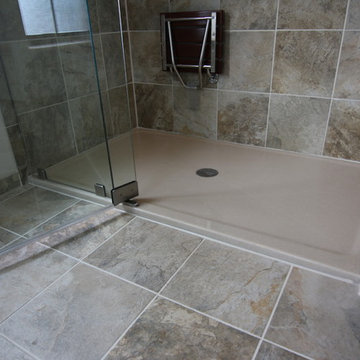 T-Square Company
The low profile custom shower threshold.
Example of a large minimalist master beige tile and porcelain tile porcelain tile corner shower design in Austin
Example of a large minimalist master beige tile and porcelain tile porcelain tile corner shower design in Austin
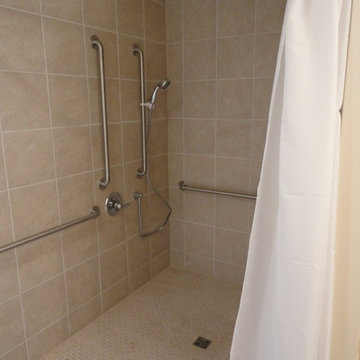 Glickman Design Build
Wheelchair accessible renovation
Wheelchair accessible bathroom
Curbless accessible shower
Barrier free bathroom remodel
Fully wheelchair accessible shower
Handicap accessible bathroom and shower, Bethesda, MD
Accessible shower
Barrier free bathroom
ADA bathroom
Accessible design bathroom
Non-slip bathroom flooring
Accessible bathroom ideas
ADA ideas



 Pasquale Design Associates, Inc.

This sitting room is an homage to the families past and future. It acts as a study, music room, and sanctuary where they can relax in quiet solitude or listen to the children play piano. A place to gather and share happy memories and celebrate family history. This room houses many of the families personal family memorabilia. The sofa and lounge chair were inherited from their parents and reupholstered in fresh new fabrics to add color that is joyous. The bookcases are filled with family portraits and inherited family objects. The light fixture when lit at night, casts shadows of figures on the walls. It's a reminder of all the family and friends they hold close in their hearts.
 Luxe Remodel

Inspiration for a large mediterranean courtyard gravel patio remodel in Los Angeles with a fire pit and no cover

 Lori Dennis, ASID, LEED AP
Construction by SoCalContractor.com
Note how cabinets open for wheelchair accessibility.
Walk-in shower - transitional white tile and ceramic tile walk-in shower idea in Los Angeles with an undermount sink, flat-panel cabinets, light wood cabinets, marble countertops, a one-piece toilet and an undermount tub
Walk-in shower - transitional white tile and ceramic tile walk-in shower idea in Los Angeles with an undermount sink, flat-panel cabinets, light wood cabinets, marble countertops, a one-piece toilet and an undermount tub
 Western Custom Cabinetry

Custom Black Onyx Basement Bar
Home bar - mid-sized craftsman look-out dark wood floor home bar idea in Cincinnati with beige walls and no fireplace
Home bar - mid-sized craftsman look-out dark wood floor home bar idea in Cincinnati with beige walls and no fireplace
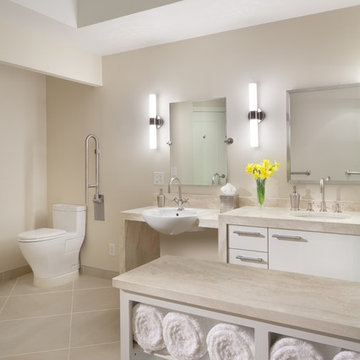
 T-Square Company

A tired and leaking cultured marble shower was transformed into a expanded low threshold walk in shower with adjoining wheelchair accessible roll under vanity for this aging in place customer.

29