
Search results for "Modification" in Home Design Ideas

 T-Square Company
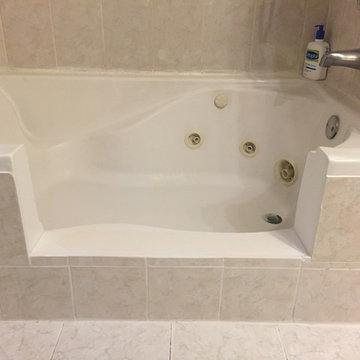
A tired and leaking cultured marble shower was transformed into a expanded low threshold walk in shower with adjoining wheelchair accessible roll under vanity for this aging in place customer.

 Berneche2 Architecture PC
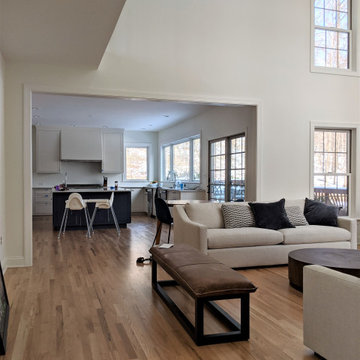
Fully revised kitchen. We opened up the wall between the kitchen and sunroom, and more of the wall between kitchen and living room.
Example of a huge 1960s single-wall medium tone wood floor open concept kitchen design in Chicago with a drop-in sink, flat-panel cabinets, white cabinets, quartzite countertops, ceramic backsplash, stainless steel appliances, an island and white countertops
Example of a huge 1960s single-wall medium tone wood floor open concept kitchen design in Chicago with a drop-in sink, flat-panel cabinets, white cabinets, quartzite countertops, ceramic backsplash, stainless steel appliances, an island and white countertops

Find the right local pro for your project
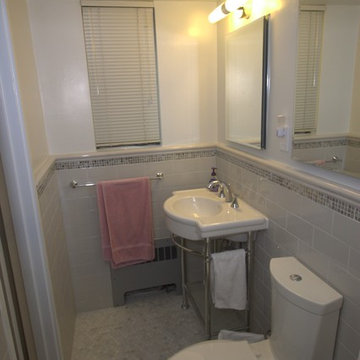
 Glickman Design Build
Handicap accessible bathroom
ADA bathroom
Accessible bathroom ideas
ADA ideas
Inspiration for a transitional bathroom remodel in DC Metro
Inspiration for a transitional bathroom remodel in DC Metro



 Berneche2 Architecture PC
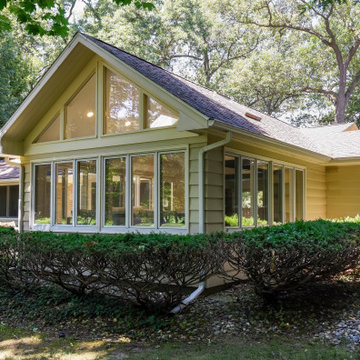
Exterior of the Sunroom and Kitchen wing. There was one window in the kitchen removed with two new windows placed in the kitchen wall to work with the new range.
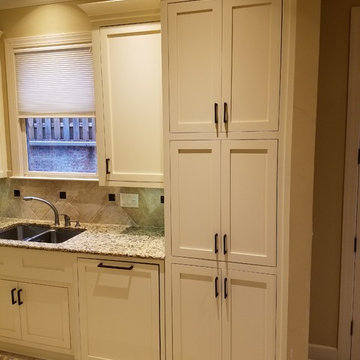
 Cabinetry Refinishing Enterprises
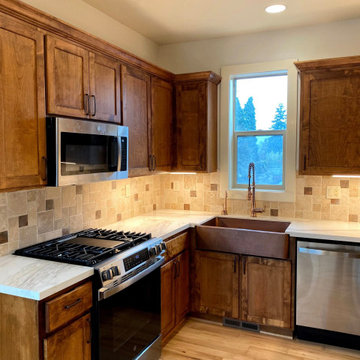
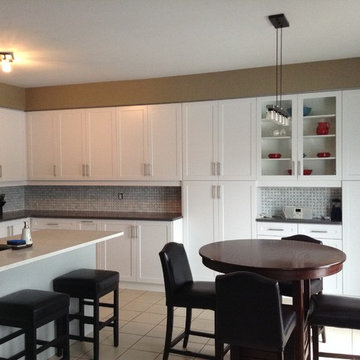
Example of a mid-sized trendy l-shaped ceramic tile eat-in kitchen design in Birmingham with a double-bowl sink, shaker cabinets, white cabinets, granite countertops, beige backsplash, ceramic backsplash, stainless steel appliances and an island
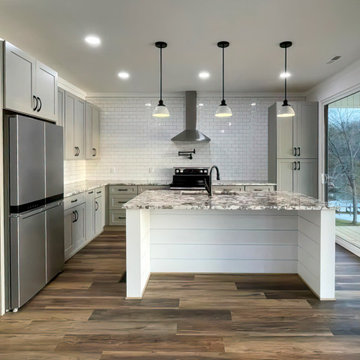
 Architectural Designs
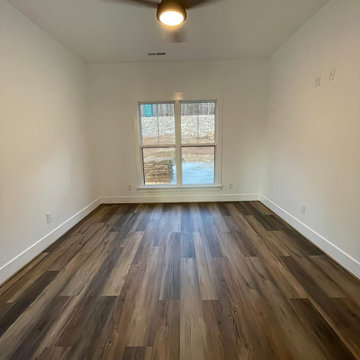
#houseplan 62791DJ comes to life in Alabama! Specs-at-a-glance 2 beds 1 baths 1,000+ sq. ft. Plans: #readywhenyouare #houseplan #coastalhome #beach #waterfront #homesweethome #62791DJ
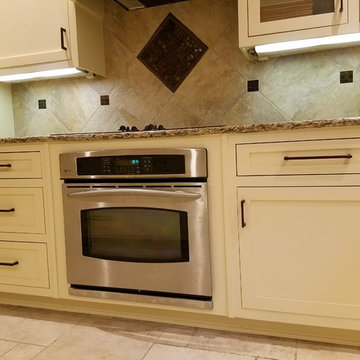 Cabinetry Refinishing Enterprises
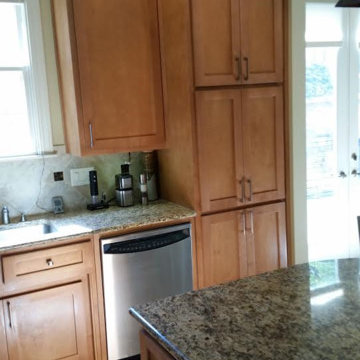
Inspiration for a mid-sized contemporary l-shaped ceramic tile eat-in kitchen remodel in Birmingham with a double-bowl sink, shaker cabinets, white cabinets, granite countertops, beige backsplash, ceramic backsplash, stainless steel appliances and an island
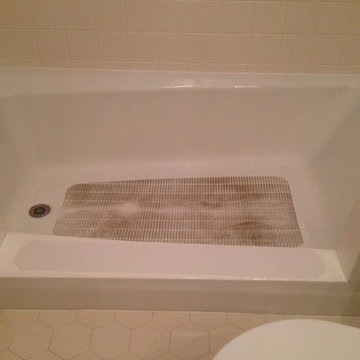

 Daniel Koplowitz Architect
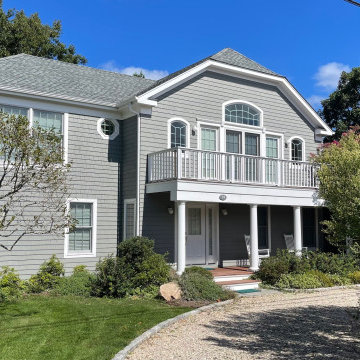
After photo of successful second story addition. One cannot tell that the addition was not original to the original home.
Example of a transitional gray shingle house exterior design in New York with a shingle roof and a gray roof
Example of a transitional gray shingle house exterior design in New York with a shingle roof and a gray roof

 Architectural Designs
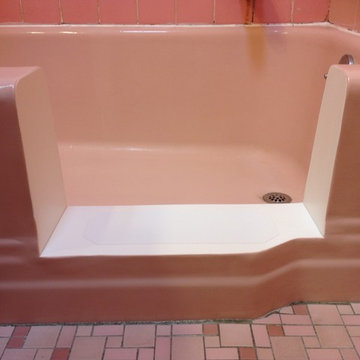
#houseplan 62791DJ comes to life in Alabama! Specs-at-a-glance 2 beds 1 baths 1,000+ sq. ft. Plans: #readywhenyouare #houseplan #coastalhome #beach #waterfront #homesweethome #62791DJ

25