
Search results for "Modification" in Home Design Ideas
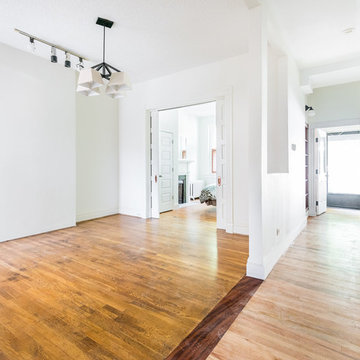

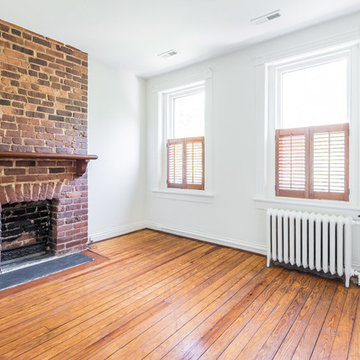
 T-Square Company
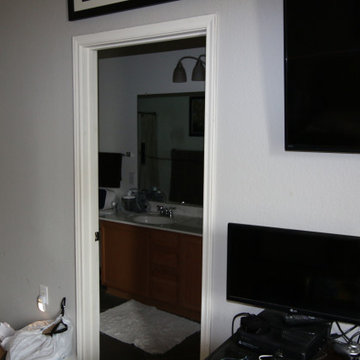
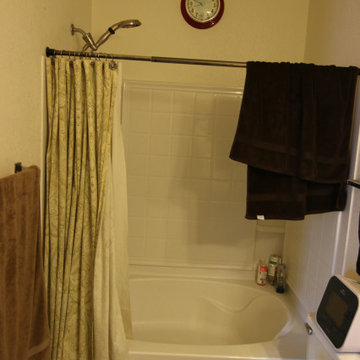
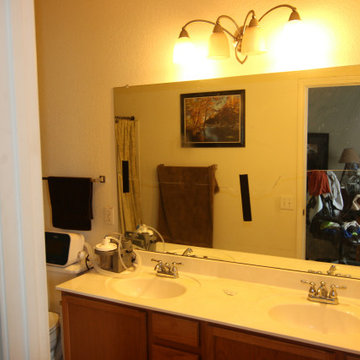
Before picture of old bathroom entry and vanity

Example of a classic bathroom design in Austin
Example of a classic bathroom design in Austin
Find the right local pro for your project


 McLennan Contracting, Inc.
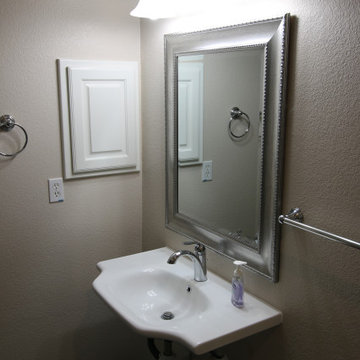
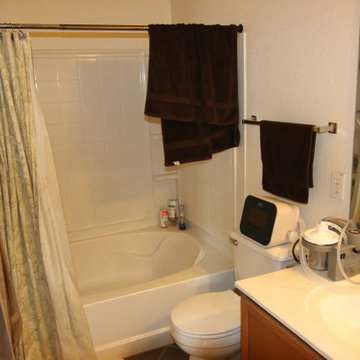
Small bathroom remodel with ada and safety modifications
Example of a small master vinyl floor, gray floor and single-sink alcove shower design with recessed-panel cabinets, gray cabinets, a two-piece toilet, gray walls, an integrated sink, quartz countertops, white countertops and a freestanding vanity
Example of a small master vinyl floor, gray floor and single-sink alcove shower design with recessed-panel cabinets, gray cabinets, a two-piece toilet, gray walls, an integrated sink, quartz countertops, white countertops and a freestanding vanity
 Black Turtle Builders
photo: Greg Wilson Group, Sarasota
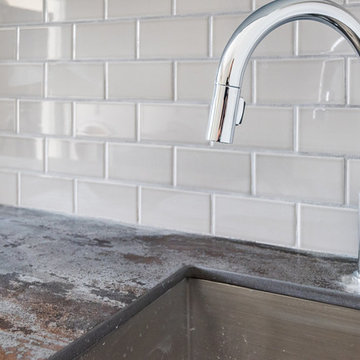
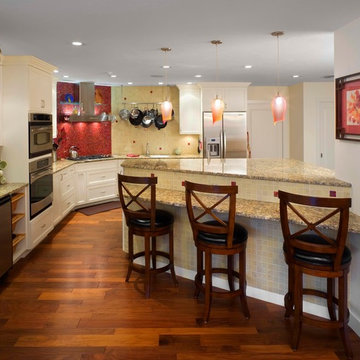
Open concept kitchen - mid-sized eclectic l-shaped medium tone wood floor open concept kitchen idea in Tampa with a double-bowl sink, shaker cabinets, white cabinets, granite countertops, beige backsplash, glass tile backsplash, stainless steel appliances and an island
Open concept kitchen - mid-sized eclectic l-shaped medium tone wood floor open concept kitchen idea in Tampa with a double-bowl sink, shaker cabinets, white cabinets, granite countertops, beige backsplash, glass tile backsplash, stainless steel appliances and an island
 Cabinetry Refinishing Enterprises
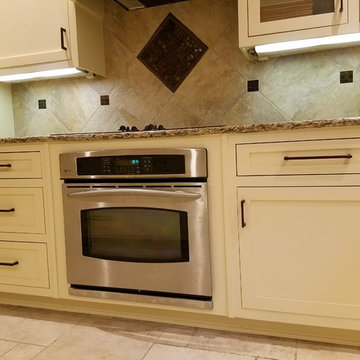
Inspiration for a mid-sized contemporary l-shaped ceramic tile eat-in kitchen remodel in Birmingham with a double-bowl sink, shaker cabinets, white cabinets, granite countertops, beige backsplash, ceramic backsplash, stainless steel appliances and an island

 JKL Development Inc.
This 5687 sf home was a major renovation including significant modifications to exterior and interior structural components, walls and foundations. Included were the addition of several multi slide exterior doors, windows, new patio cover structure with master deck, climate controlled wine room, master bath steam shower, 4 new gas fireplace appliances and the center piece- a cantilever structural steel staircase with custom wood handrail and treads.
A complete demo down to drywall of all areas was performed excluding only the secondary baths, game room and laundry room where only the existing cabinets were kept and refinished. Some of the interior structural and partition walls were removed. All flooring, counter tops, shower walls, shower pans and tubs were removed and replaced.
New cabinets in kitchen and main bar by Mid Continent. All other cabinetry was custom fabricated and some existing cabinets refinished. Counter tops consist of Quartz, granite and marble. Flooring is porcelain tile and marble throughout. Wall surfaces are porcelain tile, natural stacked stone and custom wood throughout. All drywall surfaces are floated to smooth wall finish. Many electrical upgrades including LED recessed can lighting, LED strip lighting under cabinets and ceiling tray lighting throughout.
The front and rear yard was completely re landscaped including 2 gas fire features in the rear and a built in BBQ. The pool tile and plaster was refinished including all new concrete decking.
 Halcyon Architects LLC
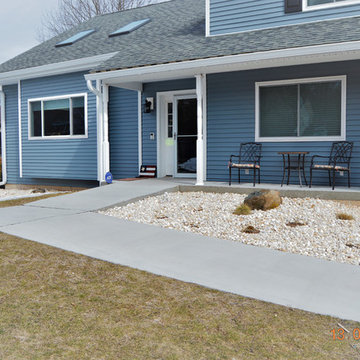
A well-lit, covered accessible entry
Transitional exterior home photo in New York
Transitional exterior home photo in New York
39