
Search results for "Modification" in Home Design Ideas
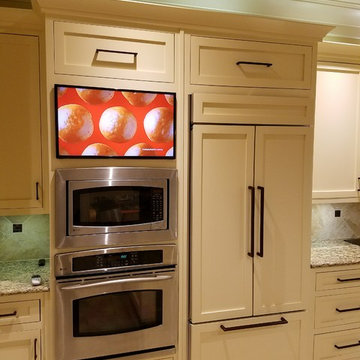
 Cabinetry Refinishing Enterprises
Eat-in kitchen - mid-sized contemporary l-shaped ceramic tile eat-in kitchen idea in Birmingham with a double-bowl sink, shaker cabinets, white cabinets, granite countertops, beige backsplash, ceramic backsplash, stainless steel appliances and an island
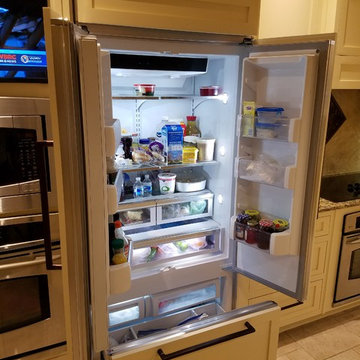 Cabinetry Refinishing Enterprises
Eat-in kitchen - mid-sized contemporary l-shaped ceramic tile eat-in kitchen idea in Birmingham with a double-bowl sink, shaker cabinets, white cabinets, granite countertops, beige backsplash, ceramic backsplash, stainless steel appliances and an island

Find the right local pro for your project
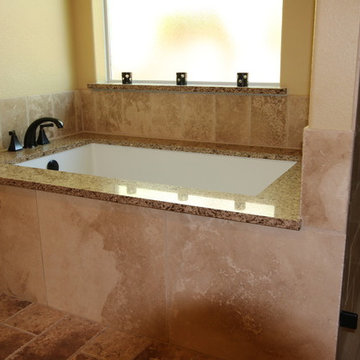
 T-Square Company
The undermount tub is captured in a travertine pedestal below an existing window. The top quartz surface of the pedestal was also used on the sills of the window and arched alcove between the tub and shower. DT
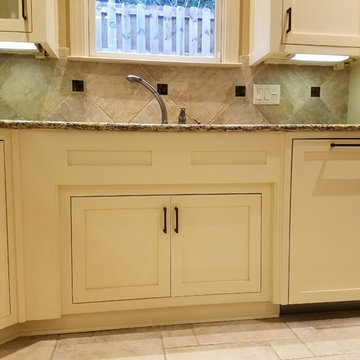 Cabinetry Refinishing Enterprises
Inspiration for a mid-sized contemporary l-shaped ceramic tile eat-in kitchen remodel in Birmingham with a double-bowl sink, shaker cabinets, white cabinets, granite countertops, beige backsplash, ceramic backsplash, stainless steel appliances and an island
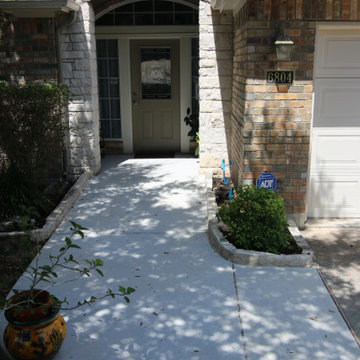
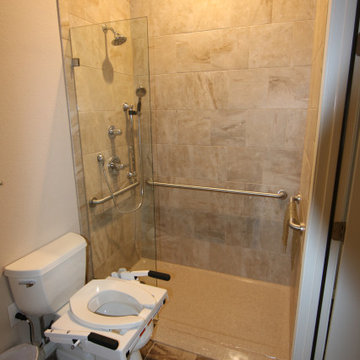

 Texas ADA Home Remodeling
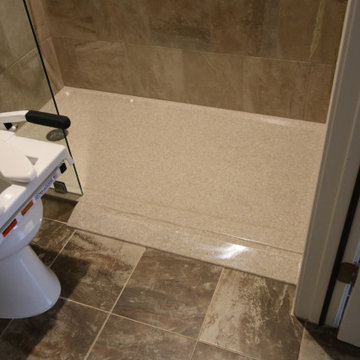
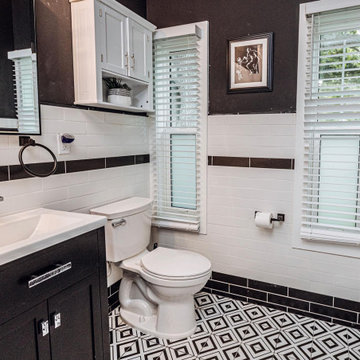
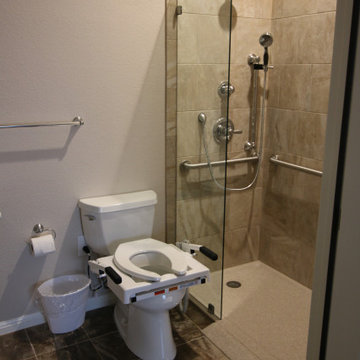
After Shower Modification, ADA Commode with flip up safety bar, wheel chair accessible vanity
Example of a small classic 3/4 beige tile ceramic tile tub/shower combo design in Austin with dark wood cabinets, quartz countertops, a two-piece toilet, beige walls and an undermount sink
Example of a small classic 3/4 beige tile ceramic tile tub/shower combo design in Austin with dark wood cabinets, quartz countertops, a two-piece toilet, beige walls and an undermount sink


 Virginia Ironworks
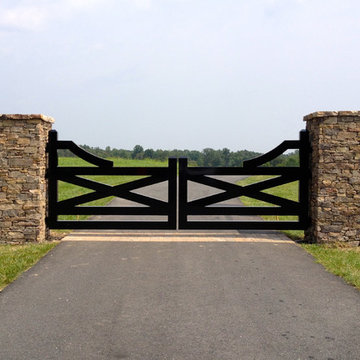
Featuring a wood-like appearance, the Free Union double-swing driveway gate consists entirely of aluminum, so there’s no worry of wood rot. This modern-style, sag-free gate also features 6” steel support posts and sturdy ball-bearing hinges.

 Cabinetry Refinishing Enterprises
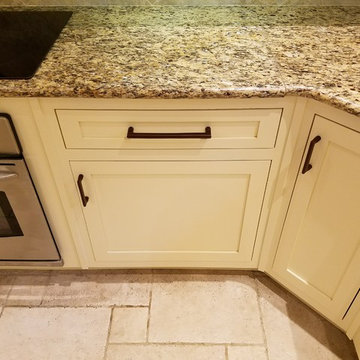
Inspiration for a mid-sized contemporary l-shaped ceramic tile eat-in kitchen remodel in Birmingham with a double-bowl sink, shaker cabinets, white cabinets, granite countertops, beige backsplash, ceramic backsplash, stainless steel appliances and an island
 Edgewater Design Group
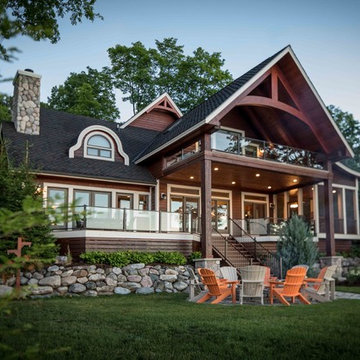
We were hired to add space to their cottage while still maintaining the current architectural style. We enlarged the home's living area, created a larger mudroom off the garage entry, enlarged the screen porch and created a covered porch off the dining room and the existing deck was also enlarged. On the second level, we added an additional bunk room, bathroom, and new access to the bonus room above the garage. The exterior was also embellished with timber beams and brackets as well as a stunning new balcony off the master bedroom. Trim details and new staining completed the look.
- Jacqueline Southby Photography
 Laurie Hunt
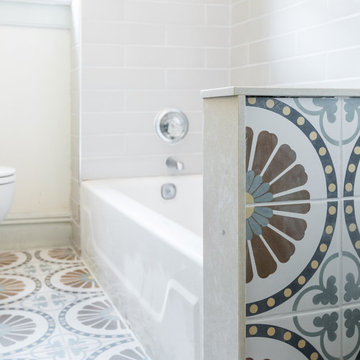
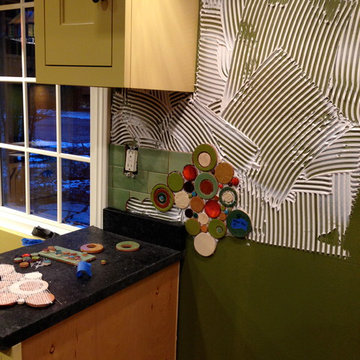
Mercury Mosaic tile being installed. We had to make some modifications, so the job turned out to be a challenge.
Mid-sized eclectic home design photo in New York
Mid-sized eclectic home design photo in New York
 Elite Cabinet Co
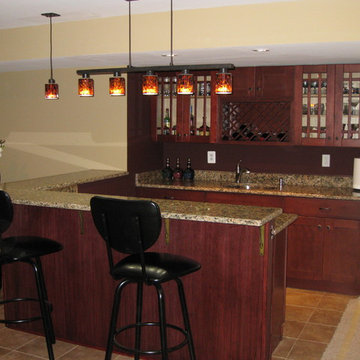
After the modifications, looks like a great place to entertain.
Example of a trendy home bar design in DC Metro
Example of a trendy home bar design in DC Metro
36