
Search results for "Modification" in Home Design Ideas
 Boerne Kitchens and Baths
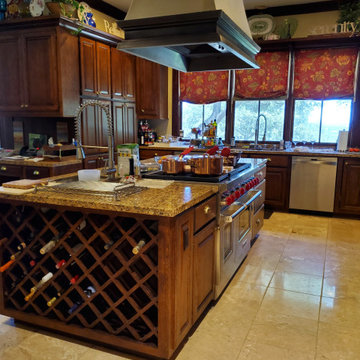
This Kitchen was orginally built with a inset downdraft cook top. The owner deciced that she wanted to upgrade the cooktop to a Wolf Range resulting in a modification of cabinetry and countertop. Additionally with the range installation the Meile double oven was displaced and custom cabintry built in to match the existing cabinetry was made.
 Axis Kitchen Design
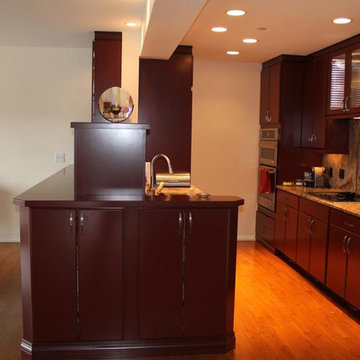
This is a Decora Kitchen in a roasted red pepper. Solid maple 3/4″ doors, with a 3-piece crown molding. Notice the use of custom depth and modifications. The 2-end cabinets with the clipped corners started as a 12″ deep standard wall cabinet. We reduced depth & added a toe kick and clipped the corners. Decora is a great cabinet that will allow you to do almost any modification you will need, will also color match. And have a new line of inset doors.

Find the right local pro for your project
 Donahue Painting &Refinishing
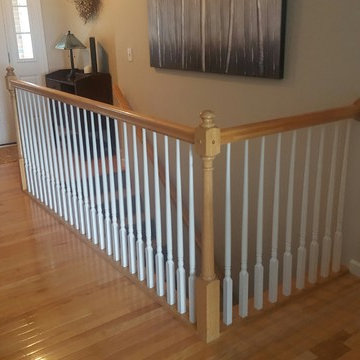
This is a before picture.
Example of a classic home design design in St Louis
Example of a classic home design design in St Louis
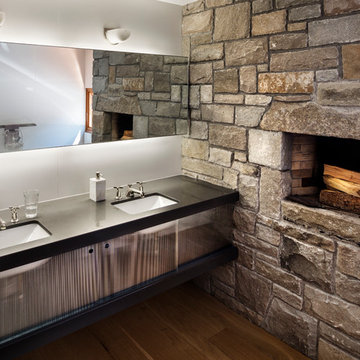
 Joeb Moore & Partners
© David Sundberg/Esto
Bathroom - contemporary medium tone wood floor bathroom idea in New York with an undermount sink, flat-panel cabinets and white walls
Bathroom - contemporary medium tone wood floor bathroom idea in New York with an undermount sink, flat-panel cabinets and white walls
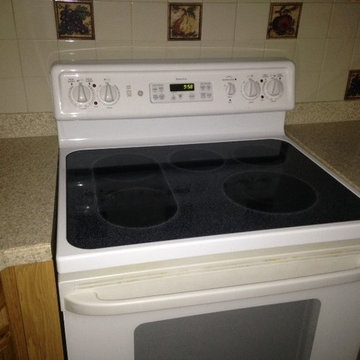
 Surface Link
Uh-oh! Did you just purchase a new refrigerator or range and all of a sudden realize your counters need to be adjusted? Not to worry, we can help! Call us today to have your countertop adjusted to fit any new appliance. Need a faucet hole added or need one plugged? We do that too!
Here we modified this customer's free standing range countertop cutout to adjust and fit a new electric cooktop.

 Alliance Home Remodeling
Farmhouse Kitchen
Example of a small cottage u-shaped ceramic tile and beige floor kitchen pantry design in Dallas with a farmhouse sink, raised-panel cabinets, beige cabinets, wood countertops, beige backsplash, ceramic backsplash, white appliances, a peninsula and brown countertops
Example of a small cottage u-shaped ceramic tile and beige floor kitchen pantry design in Dallas with a farmhouse sink, raised-panel cabinets, beige cabinets, wood countertops, beige backsplash, ceramic backsplash, white appliances, a peninsula and brown countertops
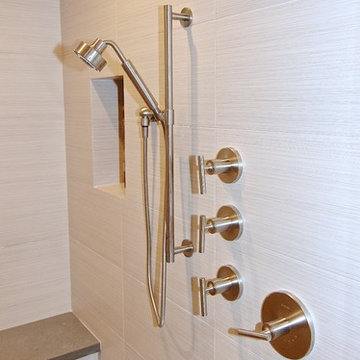
 JKL Development Inc.
Complete home remodel. Featuring structural interior wall modifications, a new fireplace, refaced/modified/custom kitchen and bath cabinets, Complete master bath remodel including a steam shower addition and porcelain wood tile flooring throughout
 ROCHE+ROCHE Landscape Architecture
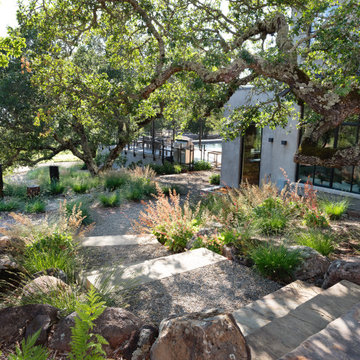
This is an example of a mediterranean landscaping in San Francisco.
 ADB Designs Inc.
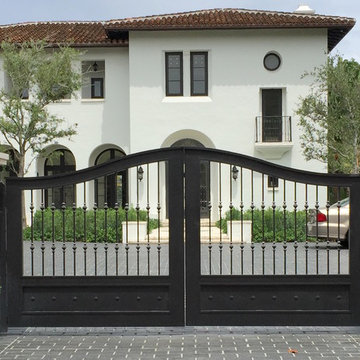
Inspiration for a large traditional full sun front yard brick driveway in Miami for summer.
 Peter Christiansen Valli
Peter Christiansen Valli

Example of a mid-sized southwest backyard stone patio fountain design in Los Angeles with a roof extension
Example of a mid-sized southwest backyard stone patio fountain design in Los Angeles with a roof extension
 Behrmann Home Basics dba BHB Remodel & Renovation
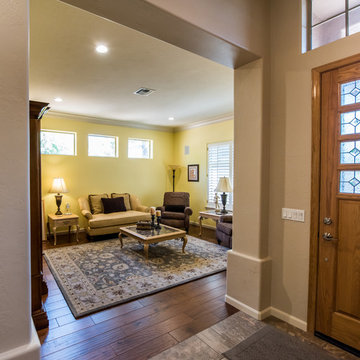
The updated Sitting Room included new wood flooring, crown molding, base, entry modification and Paint
Photos By: Fat Beagle - Chuck Sowers
Example of a classic living room design in Phoenix
Example of a classic living room design in Phoenix
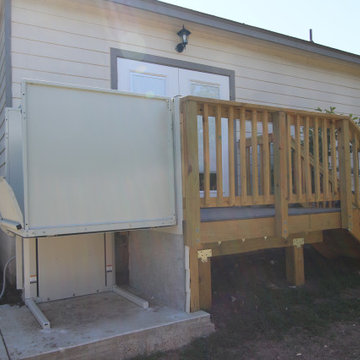
 T-Square Company
The new deck has both a set of stairs and a vertical platform lift for emergencies. The lift lowers onto a new sidewalk that goes around the house to a safe area.
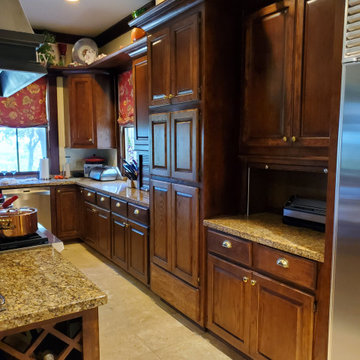 Boerne Kitchens and Baths
This Kitchen was orginally built with a inset downdraft cook top. The owner deciced that she wanted to upgrade the cooktop to a Wolf Range resulting in a modification of cabinetry and countertop. Additionally with the range installation the Meile double oven was displaced and custom cabintry built in to match the existing cabinetry was made.
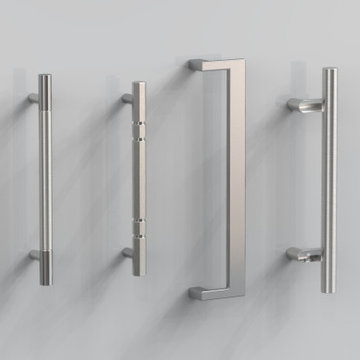
 Standard Metal Hardware Manufacturing Ltd.
Architectural door pulls offered in a variety of styles and finishes. Custom modifications and custom designs available.
Inspiration for a contemporary entryway remodel in Toronto
Inspiration for a contemporary entryway remodel in Toronto
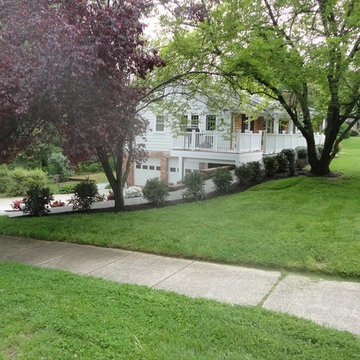
 Glickman Design Build
Wheelchair accessible renovation
Wheelchair accessible
Wheelchair access
Barrier free remodel
ADA approved
Accessible design ideas
Accessible exterior ramp ideas
ADA ideas
 User
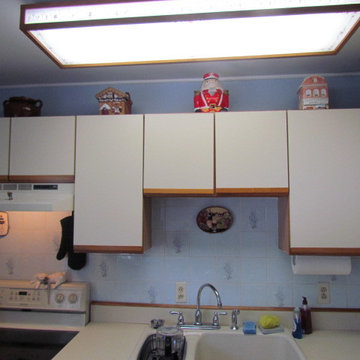
UserThis was a 17 door and 8 drawer reface that included a cabinet modification to accommodate a new dishwasher the customer had purchased. The customer thought the transformation was nothing short of AMAZING!
 Teal Tree Construction
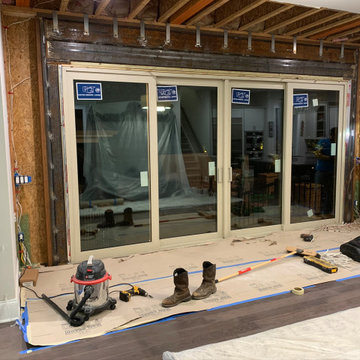
Updating electrical wiring for interior and exterior lights
Inspiration for a modern home design remodel in Charlotte
Inspiration for a modern home design remodel in Charlotte
 User
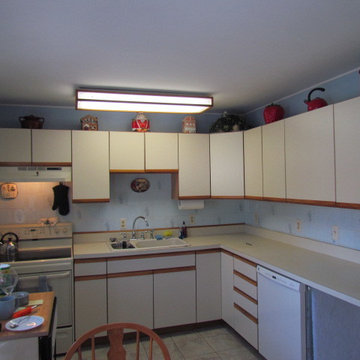
UserThis was a 17 door and 8 drawer reface that included a cabinet modification to accommodate a new dishwasher the customer had purchased. The customer thought the transformation was nothing short of AMAZING!
 Axis Kitchen Design
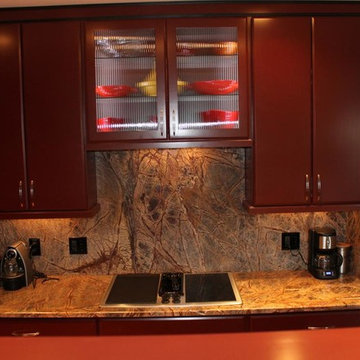
This is a Decora Kitchen in a roasted red pepper. Solid maple 3/4″ doors, with a 3-piece crown molding. Notice the use of custom depth and modifications. The 2-end cabinets with the clipped corners started as a 12″ deep standard wall cabinet. We reduced depth & added a toe kick and clipped the corners. Decora is a great cabinet that will allow you to do almost any modification you will need, will also color match. And have a new line of inset doors.
46