
Search results for "Modification" in Home Design Ideas
 T-Square Company

A "Captain Kirk" style accessible shower design with a complete control center. Everything is completely in reach for the user from a seated position.
DT
 Momentum Homes
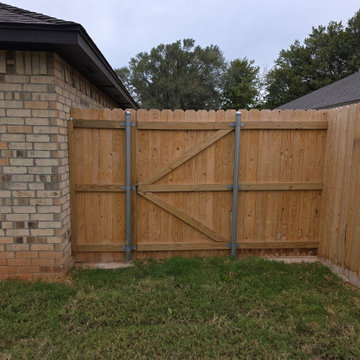
This home was built by Momentum Homes, LLC for rental purposes.
It has clean lines and is efficient.
A client loved this floor plan and used it in her custom home with modifications.
 Anderson Landscapes
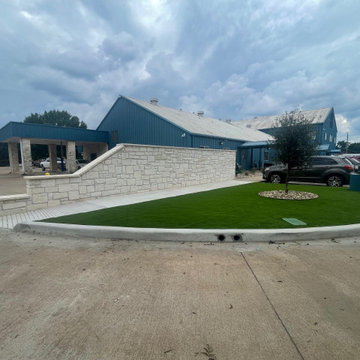
Xeriscape modifications to commercial property to include artificial turf and xeriscape beds with drip only plants. New privacy wall between employee parking and customer drive thru.
Find the right local pro for your project
 T-Square Company
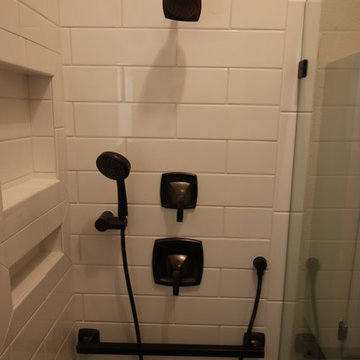
The hand held wand shower or the regular head are controlled by the transfer valve above the shower temp control valve
Elegant bathroom photo in Austin
Elegant bathroom photo in Austin
 JKL Development Inc.
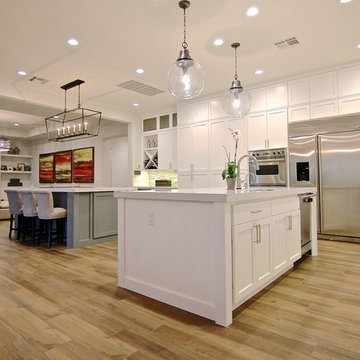
Complete home remodel. Featuring structural interior wall modifications, a new fireplace, refaced/modified/custom kitchen and bath cabinets, Complete master bath remodel including a steam shower addition and porcelain wood tile flooring throughout
 Glickman Design Build
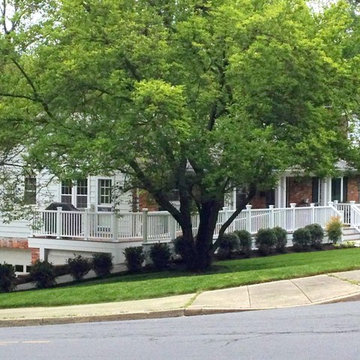
Wheelchair accessible renovation
Wheelchair accessible
Wheelchair access
Barrier free remodel
ADA approved
Accessible design ideas
Accessible exterior ramp ideas
ADA ideas
 Miller Landscape Architecture
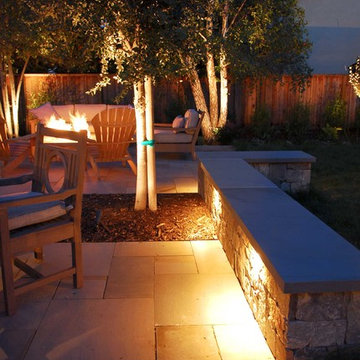
Inspiration for a mid-sized timeless backyard stone full sun patio remodel in San Francisco with a fire pit and no cover
 T-Square Company
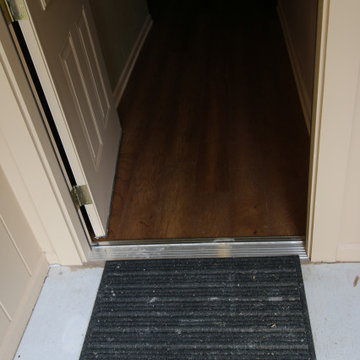
A new ADA threshold entrance is included allowing roll in ability. The user rolls onto a hardwood floor replacing the carpet throughout the house. Tile was installed in all wet area including the kitchen and baths.
 Glickman Design Build
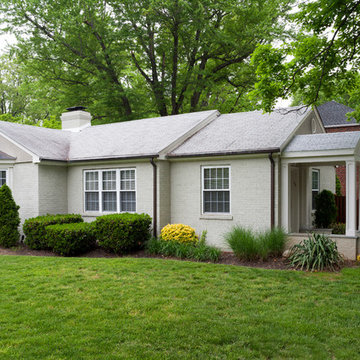
Wheelchair accessible renovation
Wheelchair accessible
Wheelchair access
Barrier free remodel
ADA approved
Accessible design ideas
Accessible exterior ramp ideas
ADA ideas
 The Preppy Carpenter
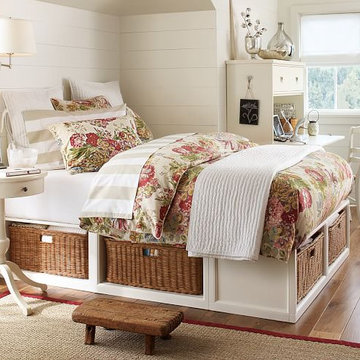
The client wanted the lower bed to resemble the Pottery Barn\Stratton bed with some modifications. Picture Credit: Pottery Barn
 The Home Co.
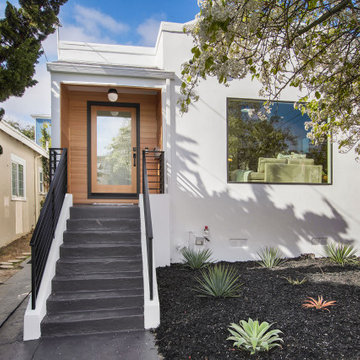
Down-to-studs renovation that included floor plan modifications, kitchen renovation, bathroom renovations, creation of a primary bed/bath suite, fireplace cosmetic improvements, lighting/flooring/paint throughout. Exterior improvements included cedar siding, paint, landscaping, handrail.
 Wheatland Custom Cabinetry & Woodwork

Large transitional u-shaped medium tone wood floor and brown floor eat-in kitchen photo in Chicago with an undermount sink, shaker cabinets, white cabinets, quartz countertops, white backsplash, ceramic backsplash, stainless steel appliances, an island and gray countertops
 T-Square Company
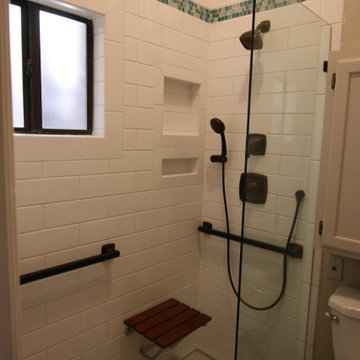
A tub to accessible shower conversion utilizing Universal Design. Includes shampoo niches (2), folding seat, hand held shower and fixed shower head. Frameless panel with no door. Low walk in threshold.
Toilet area was made safer using grab bars.
 T-Square Company
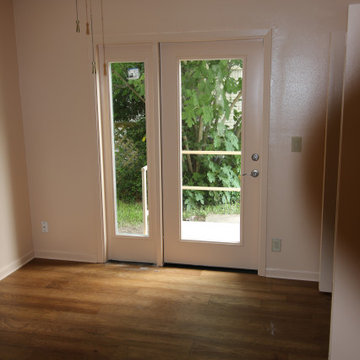
The accessible bedroom exhibits the new hardwood floor and the new emergency second means of egress spilling out on the ADA ramp system. All glass has enclosed blinds to prevent glare.
 Soda Pop Design Inc.
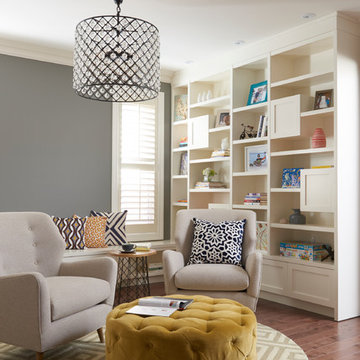
Custom design by Cynthia Soda of Soda Pop Design Inc.
Example of a transitional enclosed medium tone wood floor living room design in Toronto with gray walls and no fireplace
Example of a transitional enclosed medium tone wood floor living room design in Toronto with gray walls and no fireplace
 T-Square Company
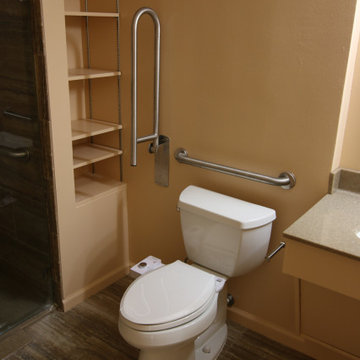
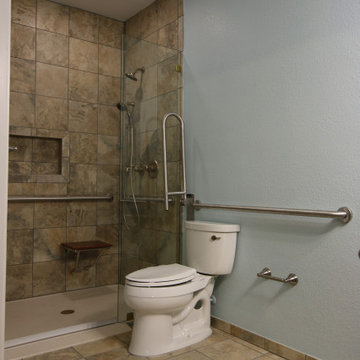
Inside the new accessible bathroom the new comfort height toilet has accompanying grab bars. The bidet attachment is between the soft close seat and the toilet bowl. The toilet paper holder can be loaded using only one hand.
 T-Square Company
New wheelchair roll in shower showing shower head on opposite wall. A fixed and adjustable shower wand is provided. The new shower has shampoo niche and folding seat. The new comfort height toilet location is surrounded with grab bars as well as the shower.

 Progressive Design Build
Challenge
This 2001 riverfront home was purchased by the owners in 2015 and immediately renovated. Progressive Design Build was hired at that time to remodel the interior, with tentative plans to remodel their outdoor living space as a second phase design/build remodel. True to their word, after completing the interior remodel, this young family turned to Progressive Design Build in 2017 to address known zoning regulations and restrictions in their backyard and build an outdoor living space that was fit for entertaining and everyday use.
The homeowners wanted a pool and spa, outdoor living room, kitchen, fireplace and covered patio. They also wanted to stay true to their home’s Old Florida style architecture while also adding a Jamaican influence to the ceiling detail, which held sentimental value to the homeowners who honeymooned in Jamaica.
Solution
To tackle the known zoning regulations and restrictions in the backyard, the homeowners researched and applied for a variance. With the variance in hand, Progressive Design Build sat down with the homeowners to review several design options. These options included:
Option 1) Modifications to the original pool design, changing it to be longer and narrower and comply with an existing drainage easement
Option 2) Two different layouts of the outdoor living area
Option 3) Two different height elevations and options for the fire pit area
Option 4) A proposed breezeway connecting the new area with the existing home
After reviewing the options, the homeowners chose the design that placed the pool on the backside of the house and the outdoor living area on the west side of the home (Option 1).
It was important to build a patio structure that could sustain a hurricane (a Southwest Florida necessity), and provide substantial sun protection. The new covered area was supported by structural columns and designed as an open-air porch (with no screens) to allow for an unimpeded view of the Caloosahatchee River. The open porch design also made the area feel larger, and the roof extension was built with substantial strength to survive severe weather conditions.
The pool and spa were connected to the adjoining patio area, designed to flow seamlessly into the next. The pool deck was designed intentionally in a 3-color blend of concrete brick with freeform edge detail to mimic the natural river setting. Bringing the outdoors inside, the pool and fire pit were slightly elevated to create a small separation of space.
Result
All of the desirable amenities of a screened porch were built into an open porch, including electrical outlets, a ceiling fan/light kit, TV, audio speakers, and a fireplace. The outdoor living area was finished off with additional storage for cushions, ample lighting, an outdoor dining area, a smoker, a grill, a double-side burner, an under cabinet refrigerator, a major ventilation system, and water supply plumbing that delivers hot and cold water to the sinks.
Because the porch is under a roof, we had the option to use classy woods that would give the structure a natural look and feel. We chose a dark cypress ceiling with a gloss finish, replicating the same detail that the homeowners experienced in Jamaica. This created a deep visceral and emotional reaction from the homeowners to their new backyard.
The family now spends more time outdoors enjoying the sights, sounds and smells of nature. Their professional lives allow them to take a trip to paradise right in their backyard—stealing moments that reflect on the past, but are also enjoyed in the present.
 Knock Out Kitchen and Bath, LLC
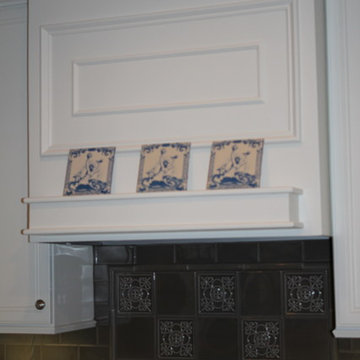
Example of a large transitional porcelain tile open concept kitchen design in Houston with a farmhouse sink, recessed-panel cabinets, white cabinets, quartz countertops, gray backsplash, porcelain backsplash, stainless steel appliances and no island
 T-Square Company
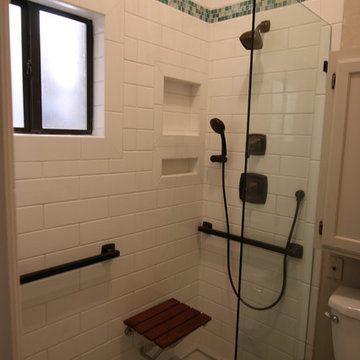
An inaccessible tub was replaced by an ADA accessible roll in shower. The hand held and regular shower heads give the user or caretaker a choice when showering. The fold down seat is stationary preventing falls.
48