
Search results for "Modification" in Home Design Ideas
 Nepean General Contractors
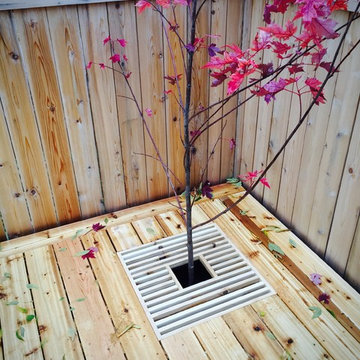
Deck was framed around this tree to allow for easy modification as the tree grows.
Example of a minimalist home design design in Ottawa
Example of a minimalist home design design in Ottawa
 User

UserBathroom and Kitchen Accessibility does not have to be ugly or institutional looking. Check out what can be done to make your bathroom or kitchen accessible yet beautiful. We design and install these modifications to allow people to stay in their homes in Nashville and beyond.
 Glickman Design Build
Wheelchair accessible renovation
Wheelchair accessible
Wheelchair access
Barrier free remodel
ADA approved
Accessible design ideas
Accessible exterior ramp ideas
ADA ideas
Find the right local pro for your project
 Boerne Kitchens and Baths
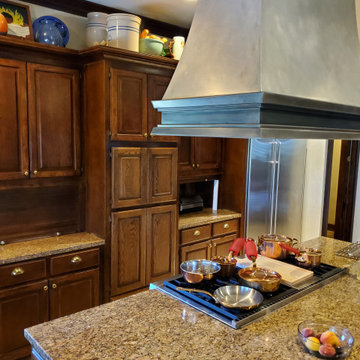
This Kitchen was orginally built with a inset downdraft cook top. The owner deciced that she wanted to upgrade the cooktop to a Wolf Range resulting in a modification of cabinetry and countertop. Additionally with the range installation the Meile double oven was displaced and custom cabintry built in to match the existing cabinetry was made.

 Axis Kitchen Design

This is a Decora Kitchen in a roasted red pepper. Solid maple 3/4″ doors, with a 3-piece crown molding. Notice the use of custom depth and modifications. The 2-end cabinets with the clipped corners started as a 12″ deep standard wall cabinet. We reduced depth & added a toe kick and clipped the corners. Decora is a great cabinet that will allow you to do almost any modification you will need, will also color match. And have a new line of inset doors.
 Reusch Interior Design

Partial gut and redesign of the Kitchen and Dining Room, including a floor plan modification of the Kitchen. Bespoke kitchen cabinetry design and custom modifications to existing cabinetry. Metal range hood design, along with furniture, wallpaper, and lighting updates throughout the first floor. Complete powder bathroom redesign including sink, plumbing, lighting, wallpaper, and accessories.
When our clients agreed to the navy and brass range hood we knew this kitchen would be a showstopper. There’s no underestimated what an unexpected punch of color can achieve.
 T-Square Company
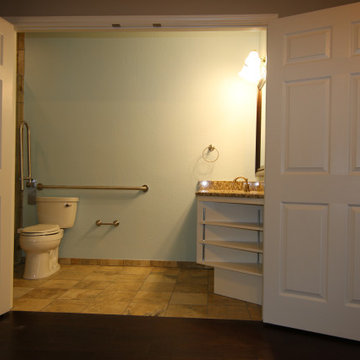
new bathroom entrance to accessible bathroom providing shared five foot turning radius with bedroom and clear 30"x48" approaches to all fixtures
Example of a large classic master porcelain tile and brown floor bathroom design in Austin with a two-piece toilet
Example of a large classic master porcelain tile and brown floor bathroom design in Austin with a two-piece toilet
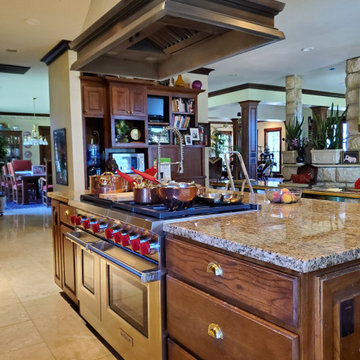 Boerne Kitchens and Baths
This Kitchen was orginally built with a inset downdraft cook top. The owner deciced that she wanted to upgrade the cooktop to a Wolf Range resulting in a modification of cabinetry and countertop. Additionally with the range installation the Meile double oven was displaced and custom cabintry built in to match the existing cabinetry was made.
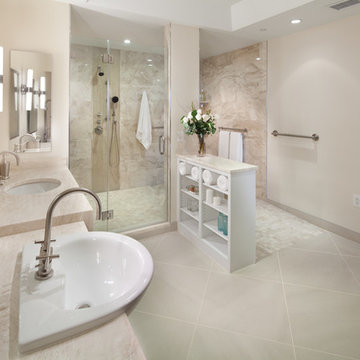 Glickman Design Build
Glickman Design Build wins the 2015 Chrysalis National Award for Residential Universal Design for this project.
The GDB team spent 4weeks on designing and construction for this project and the homeowners couldn't be any happier when they saw the final project! See for yourself and let us know what you think!
©Morgan Howarth
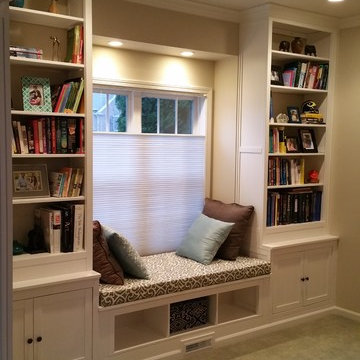 Wolverine Contracting
Installation & Modification of Pre-fabricated IKEA shelving & base cabinet units. Crown & base molding installation. Custom painting of crown molding. Project performed by Wolverine Custom Painting L.L.C.
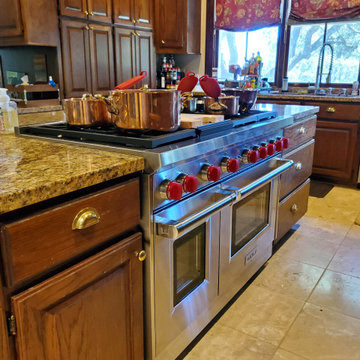 Boerne Kitchens and Baths
This Kitchen was orginally built with a inset downdraft cook top. The owner deciced that she wanted to upgrade the cooktop to a Wolf Range resulting in a modification of cabinetry and countertop. Additionally with the range installation the Meile double oven was displaced and custom cabintry built in to match the existing cabinetry was made.
 T-Square Company
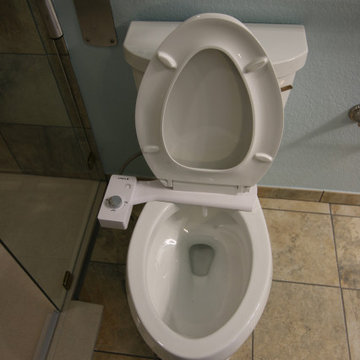
The new comfort height toilet has a bidet attachment and soft close lid. The lever is toward the open side of the room. The add on ramp in the low profile shower base is seen.
 Paul Raff Studio

Example of a huge trendy l-shaped beige floor open concept kitchen design in Toronto with an island, flat-panel cabinets, light wood cabinets, window backsplash and stainless steel appliances
 Rust Construction
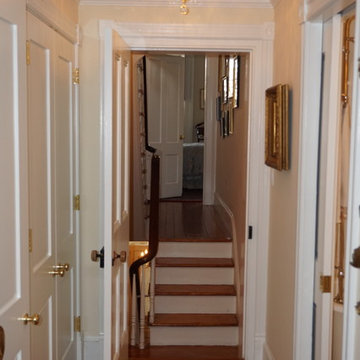
Modification of existing hallway. Original trim around door does not line up with wall that was built before project. Storage closets, floor refinishing and paint completed during project.
 T-Square Company
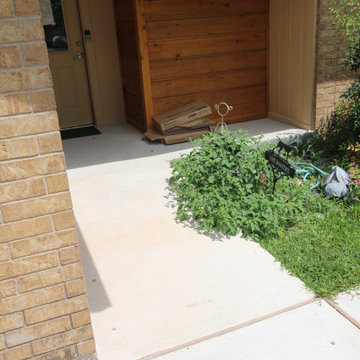
A new ADA compatible entrance is formed removing all steps up to the door. The accessible shower was pushed out on the covered porch making room for bathroom accessibility.
 Axis Kitchen Design
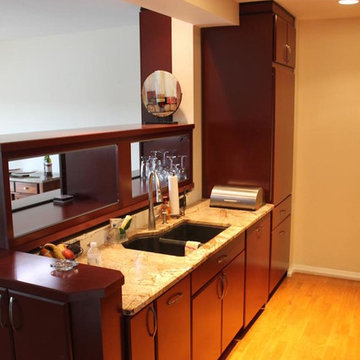
This is a Decora Kitchen in a roasted red pepper. Solid maple 3/4″ doors, with a 3-piece crown molding. Notice the use of custom depth and modifications. The 2-end cabinets with the clipped corners started as a 12″ deep standard wall cabinet. We reduced depth & added a toe kick and clipped the corners. Decora is a great cabinet that will allow you to do almost any modification you will need, will also color match. And have a new line of inset doors.
 T-Square Company
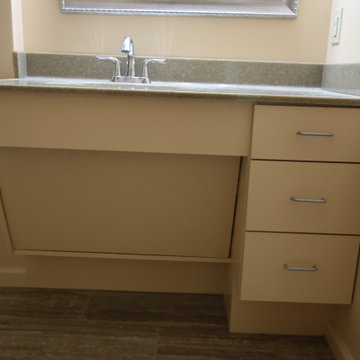
The roll under vanity has only full extension drawers which are easier to use bu a seated person.A nine inch tall kick clears the wheelchair footrests.
 T-Square Company

A comfort height toilet has fold down grab bars on both sides for safety. The fold down grab bar behind the shower curtain serves a dual purpose when showering. This low profile walk in shower provides easy access. The shower base can be easily converted later to a roll in type shower using an add -on ramp matching the shower base color.
DT
 T-Square Company
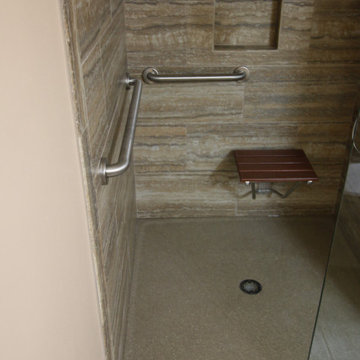
The new roll in 48x48" shower is 3/4 of the way onto the porch. A frameless shower enclosure offers grab bars, a shower niche, and a folding shower chair. The one piece shower base has a matching ramp.
45