
Search results for "Modification" in Home Design Ideas

Find the right local pro for your project
 MBG Services
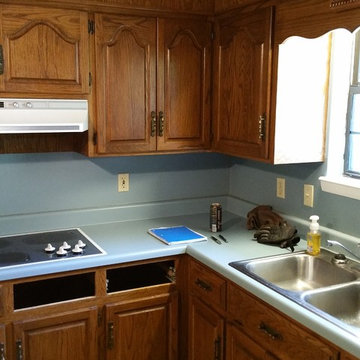
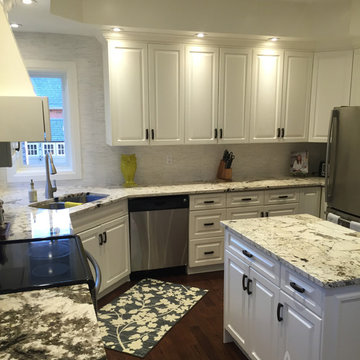
After having reconfigured the cabinetry for the new freestanding range, the existing laminate counter tops and matching laminate backsplash can be removed in preparation for the new stone tops and mosaic decorative splash.Johnnie McCormick
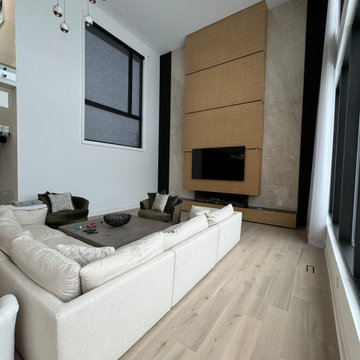
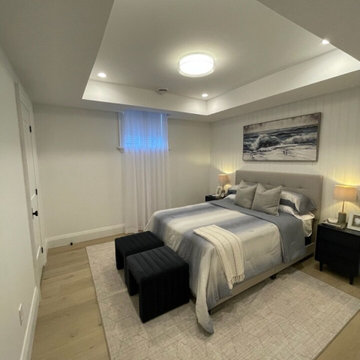

 Gravitas
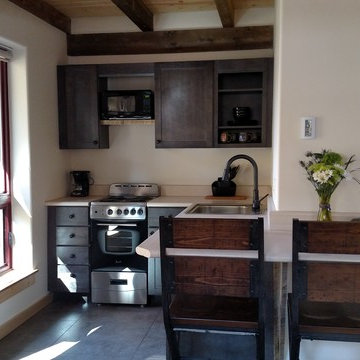
A development of five tiny homes as rental cabins in Colorado. Mono pitch butterfly roofs and metal siding add to the contemporary feel. This project is a modification to the plans and size of our original Zen in Law tiny home.
 The Home Co.

Down-to-studs renovation that included floor plan modifications, kitchen renovation, bathroom renovations, creation of a primary bed/bath suite, fireplace cosmetic improvements, lighting/flooring/paint throughout. Exterior improvements included cedar siding, paint, landscaping, handrail.
 User
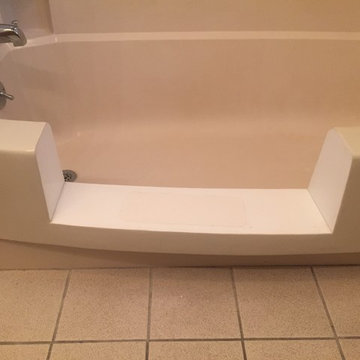
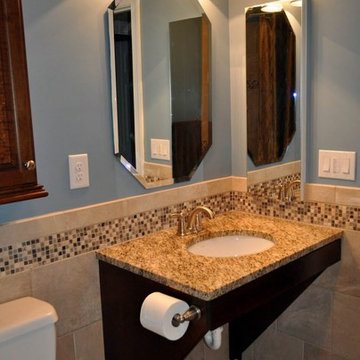
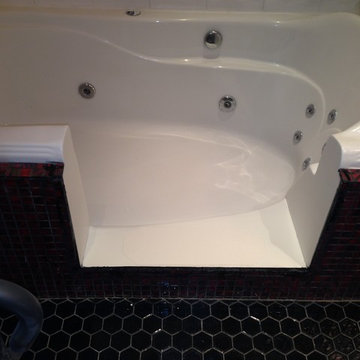
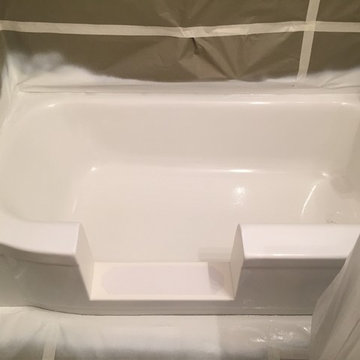
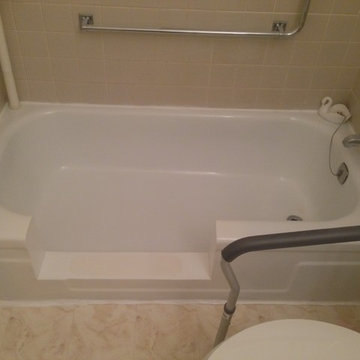
UserBathroom and Kitchen Accessibility does not have to be ugly or institutional looking. Check out what can be done to make your bathroom or kitchen accessible yet beautiful. We design and install these modifications to allow people to stay in their homes in Nashville and beyond.
 E & F General Contracting Inc.

Hallway - mid-sized traditional medium tone wood floor hallway idea in New York with blue walls
 Reusch Interior Design

Partial gut and redesign of the Kitchen and Dining Room, including a floor plan modification of the Kitchen. Bespoke kitchen cabinetry design and custom modifications to existing cabinetry. Metal range hood design, along with furniture, wallpaper, and lighting updates throughout the first floor. Complete powder bathroom redesign including sink, plumbing, lighting, wallpaper, and accessories.
When our clients agreed to the navy and brass range hood we knew this kitchen would be a showstopper. There’s no underestimated what an unexpected punch of color can achieve.
 Kimberlee Kristine
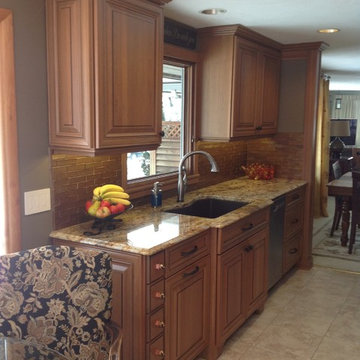
Kitchen - mid-sized traditional galley ceramic tile and beige floor kitchen idea in Seattle with raised-panel cabinets, medium tone wood cabinets, granite countertops, brown backsplash, cement tile backsplash, stainless steel appliances and an undermount sink
 BlueStone Construction, LLC
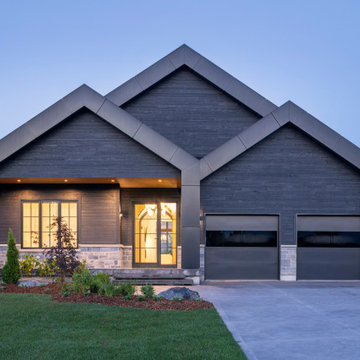

This modern home in Asheville, NC uses cedar tongue and groove siding for a contemporary look that feels natural in a mountain setting. Advantageous light is pulled in from dormer windows above the living room and exterior lighting gives a welcome home like no other.
 Storstac Inc.
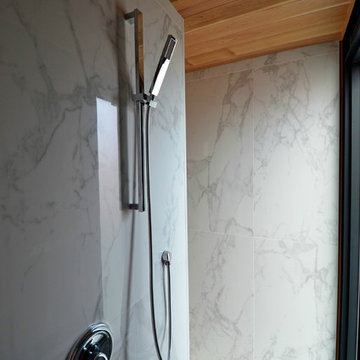
A look at the most luxurious shower ever to be installed inside of a Shipping Container. Notable features include: Calcutta Tile "walk out shower" and washroom area, wall to wall stainless steel floor drain, off grid water and solar power. All work was done in-house at our Toronto, Canada container modification facility.
![Re-fine[d] Paint Co](https://st.hzcdn.com/fimgs/c4b3926e073a12eb_3959-w32-h32-b0-p0--.jpg)
 Nip Tuck Remodeling

We made minor modifications to the existing flow of this 1996 home in the Cottage Lake area of Woodinville WA.
The updates were made in adding white cabinets and lightening up the original space with fresh new tile, countertops and appliances.
60