
Search results for "Modification" in Home Design Ideas
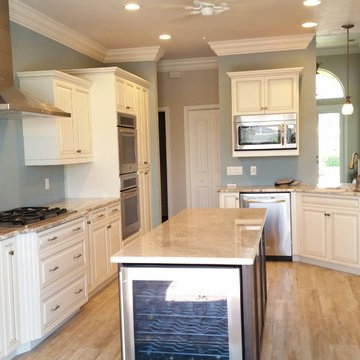
 Custom Cabinet Refacing Of Naples, Inc.
After Photo of Overall Kitchen Refacing & Modifications!
Large trendy galley kitchen photo in Miami with raised-panel cabinets, granite countertops, stainless steel appliances and an island
Large trendy galley kitchen photo in Miami with raised-panel cabinets, granite countertops, stainless steel appliances and an island

 Finish Carpenter LLC
A completely transformation of the living room adding a shiplap and beams.
Inspiration for a large modern shiplap ceiling living room remodel in Denver
Inspiration for a large modern shiplap ceiling living room remodel in Denver
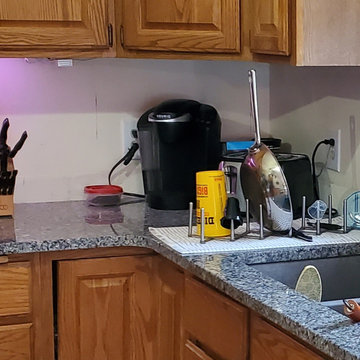
 Kitchen Refresh
NO MORE CLUTTER
Check out the after photo to find a handy appliance garage to tuck away the coffee maker and/or other appliances.
Kitchen - kitchen idea in Minneapolis
Kitchen - kitchen idea in Minneapolis
Find the right local pro for your project
 Finish Carpenter LLC
A completely transformation of the living room adding a shiplap and beams.
Inspiration for a large modern shiplap ceiling living room remodel in Denver
Inspiration for a large modern shiplap ceiling living room remodel in Denver
 Cads Contracting
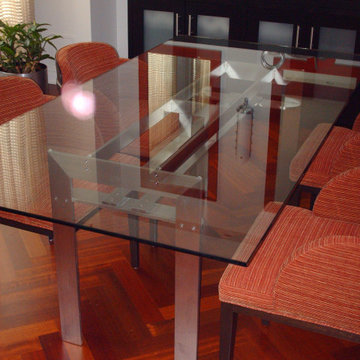
Custom stainless steel table. 1/2" x 4" stainless bars. The customer pointed to a picture of a table similar to this one in a magazine. Asked for some modifications. The table provided instant elegance to the room.
 Miller Landscape Architecture
Adrienne Link Newton
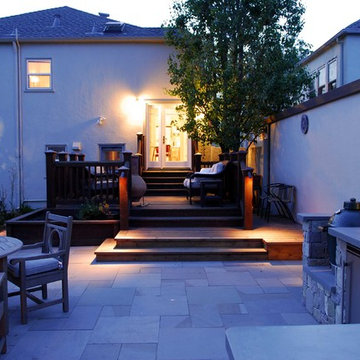
Patio - mid-sized traditional backyard stone full sun patio idea in San Francisco with no cover
Patio - mid-sized traditional backyard stone full sun patio idea in San Francisco with no cover
 Texas ADA Home Remodeling
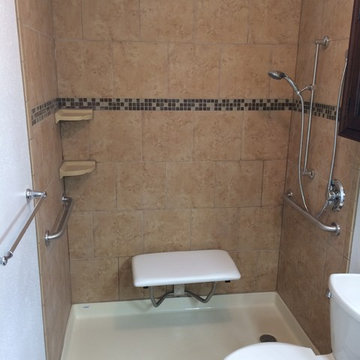
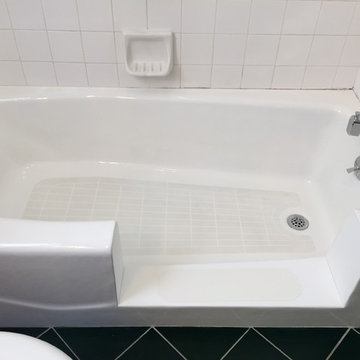
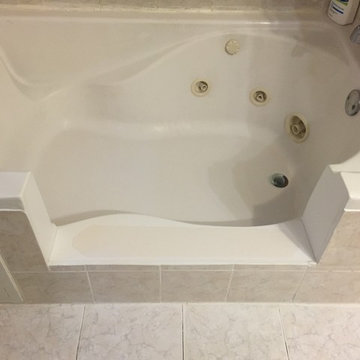
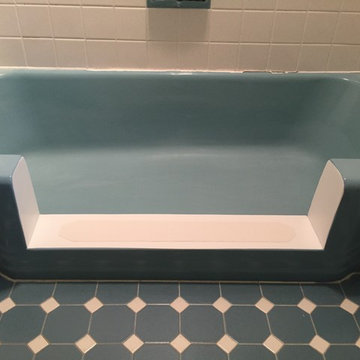
After Shower Modification, ADA Commode with flip up safety bar, wheel chair accessible vanity
Example of a small classic 3/4 beige tile and ceramic tile ceramic tile tub/shower combo design in Austin with a drop-in sink, dark wood cabinets, quartz countertops, a two-piece toilet and beige walls
Example of a small classic 3/4 beige tile and ceramic tile ceramic tile tub/shower combo design in Austin with a drop-in sink, dark wood cabinets, quartz countertops, a two-piece toilet and beige walls

 Jamaica Cottage Shop Inc
via our website ~ 280 square feet of usable space with 6’0” Jamaica Cottage Shop built double doors ~ large enough to fit your riding lawn mower, snowmobile, snow blower, lawn furniture, and ATVs. This building can be used as a garage ~ the floor system can handle a small to mid-size car or tractor. The open floor plan allows for a great workshop space or can be split up and be used as a cabin. Photos may depict client modifications.
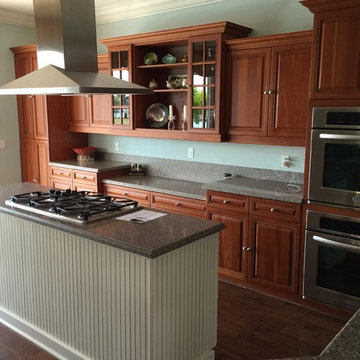 Custom Cabinet Refacing Of Naples, Inc.
Before refacing and modifications.
Kitchen - large contemporary galley kitchen idea in Miami with raised-panel cabinets and an island
Kitchen - large contemporary galley kitchen idea in Miami with raised-panel cabinets and an island

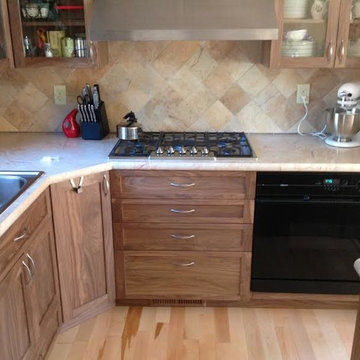
 The Cabinet Guy LLC
Drawers under the cooktop including the one directly under the cooktop (don't let the cabinet stores you can't do that - generally they fit just fine but may require some field modification to get around the gas pipe).
The oven is to the right under the countertop.


 User
UserThis is an organic Lime Wash done with a true lime wash product as opposed to a brick mortar or concrete that is often seen on new houses. This product can be applied as a solid coating making the surface completely white, or can be applied and "washed off" in many artistic ways, as seen here. If you hate your brick or just want something unique this is a great option!
Photo credit: Jeff Murrey
 Peter LaBau, LLC
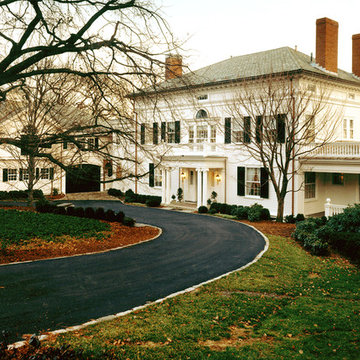
Restored exterior of 1897 Colonial Revival House and Carriage House with design modifications from original
Example of a large classic white two-story exterior home design in Boston with a hip roof
Example of a large classic white two-story exterior home design in Boston with a hip roof

 Hawk Construction
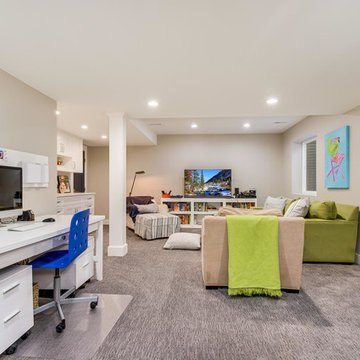
Basement - mid-sized transitional underground carpeted and gray floor basement idea in Denver with beige walls
 Ranieri Construction LLC
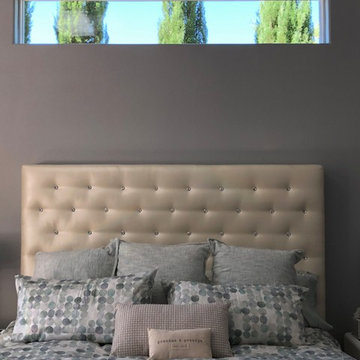
The master bedroom didn't have a window and was quite dark. We installed the fixed window above the bed. This was a shear wall so structural engineering was required. The exterior of the home required modification to the structure as well.
57