
Search results for "Modifications" in Home Design Ideas
 User
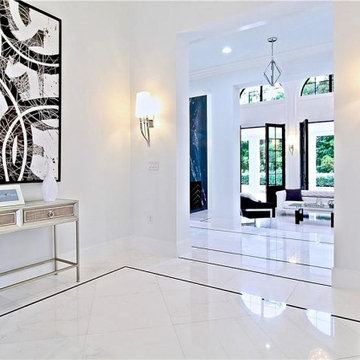
UserWith customized solutions available for home improvement & modification, EX Remodeling now offers the best in home remodeling in Santee, with the help of its skilled workers & construction engineers. It is into kitchen & bath redesign room addition, ADU construction and home backyard services to name a few.
Home Remodeling in Santee, CA - https://exremodeling.com/
 SAE Builders
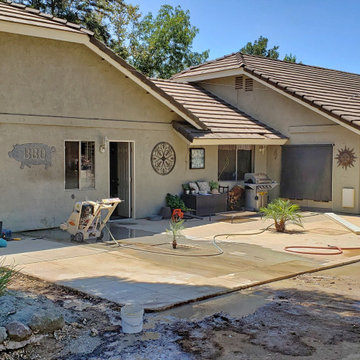
Before Picture
Amazing transformation of a backyard patio space! ?
All work on this project was performed by SAE Builders
@saebuilders
One of a kind custom wood patio cover attached to a home with a low roof line making it very difficult to create this beautiful structure.
We made extensive modifications to this home to allow for this unique design.
Roof lines were raised, exterior walls and foundation were upgraded to current seismic requirements for this area.
Project is located in Menifee CA.
 Allman Remodeling Contractors
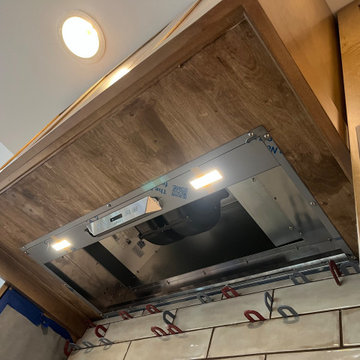
Full Kitchen Transformation – From Outdated to Custom Built

This project was a complete overhaul from the ground up. We started by removing all existing cabinets, countertops, pantry, and partition walls to open up the space and rework the layout for better flow and functionality.
From there, we rebuilt the kitchen with:
✔️ New drywall and structural updates
✔️ Custom cabinet layout including pantry, wall cabinets, island, and wine bar
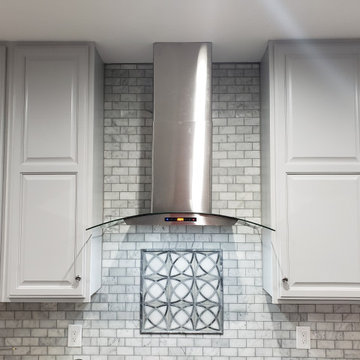
✔️ Cabinet modifications to accommodate a redesigned hood system
✔️ Tile backsplash installation
✔️ Minor flooring repairs to seamlessly tie everything together
The result is a clean, modern kitchen with improved storage, better use of space, and a much more cohesive design.
Find the right local pro for your project
 Garrell Associates, Incorporated
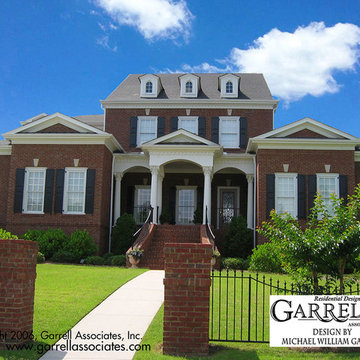
From a fireplace accented living room to an open kitchen, breakfast area and splendid keeping room, this home offers many family focused spaces. The master bedroom features an elegant tray ceiling, sitting area and private access to a covered porch. A luxurious master bath and expansive walk in closet round out the master suite. Highlighting the second floor is a mini master bedroom and two additional bedrooms completing this Traditional style house plan. We offer floor plan modifications on all of our Traditional style house plan designs.
Waterford Hall House Plan 99061 by Garrell Associates, Inc. Design by Michael William Garrell
 Allman Remodeling Contractors
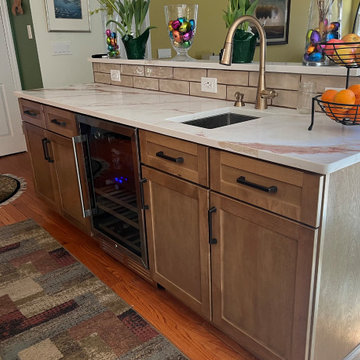
Full Kitchen Transformation – From Outdated to Custom Built
This project was a complete overhaul from the ground up. We started by removing all existing cabinets, countertops, pantry, and partition walls to open up the space and rework the layout for better flow and functionality.
From there, we rebuilt the kitchen with:
✔️ New drywall and structural updates
✔️ Custom cabinet layout including pantry, wall cabinets, island, and wine bar
✔️ Cabinet modifications to accommodate a redesigned hood system
✔️ Tile backsplash installation
✔️ Minor flooring repairs to seamlessly tie everything together
The result is a clean, modern kitchen with improved storage, better use of space, and a much more cohesive design.
 JJ General Contractor
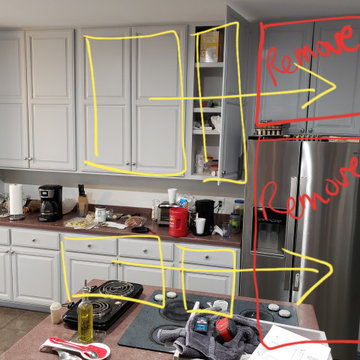
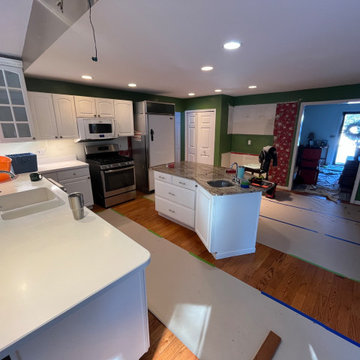
Full Kitchen Remodel , flooring, countertops, undermount sink, cabinet installation and modifications, cabinet painting, drywall work, painting, framing, grout, hood range, dishwasher, vicking stove, , laundry area flooring,
 Otis Creek Construction

Ground level Redwood deck that was replaced due to the existing deck receiving hail damage. Structural modifications and updates were made prior to redwood decking installation.
 Ryan Hughes Design
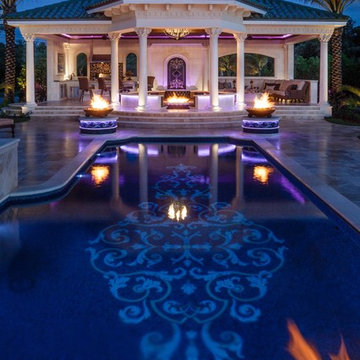

At the end of the home’s lap pool is a pavilion that matches the motif of the home with pillars and old world style and holds an outdoor kitchen with its own water fall. The inlaid tile in the pool is spectacular in design alone; but even more so with the addition of the 24 carat gold elements incorporated in Hughes’ creative vision.
Photos by Joe Traina.
 Reusch Interior Design
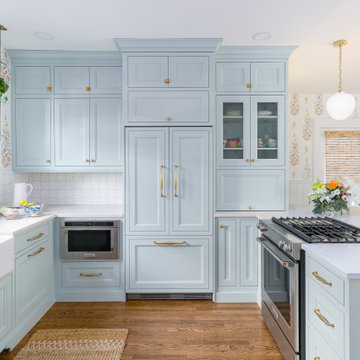
Complete gut and redesign of the Kitchen, Dining Room, Powder Bathroom and Second Floor Bathroom, including a floor plan modification of the Kitchen and Dining Rooms. Bespoke kitchen cabinetry design and furniture, wallpaper, and lighting updates throughout the first floor. Bathroom redesigns include carpentry, plumbing, tile, lighting, wallpaper, and accessories, along with a bathtub to shower conversion for the second floor bathroom. We had the kitchen wallpaper pattern custom colored to create the perfect combination of coral, yellow, and mint green—which matches the cabinetry to a tee! The bespoke brass and glass shelving that layers over the window creates the perfect decorative storage solution while still allowing light to filter in.
 User
UserWith customized solutions available for home improvement & modification, EX Remodeling now offers the best in home remodeling in Santee, with the help of its skilled workers & construction engineers. It is into kitchen & bath redesign room addition, ADU construction and home backyard services to name a few.
Home Remodeling in Santee, CA - https://exremodeling.com/
 Robinwood Kitchens

This stunning kitchen refacing was completed with Conestoga Wood Specialties. Modifications were made to some of the cabinets, including adding a KitchenAid Mixer lift and shelving over the coffee bar area. The kitchen island was enlarged to fit more seating for family gatherings. The real star of this kitchen remodel is the stunning Stone Impressions Mulholland tile. White quartz counter tops and Top Knobs pulls in Honey Bronze complete the look.
 JJ General Contractor
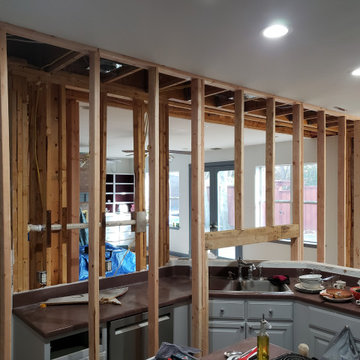
Full Kitchen Remodel , flooring, countertops, undermount sink, cabinet installation and modifications, cabinet painting, drywall work, painting, framing, grout, hood range, dishwasher, vicking stove, , laundry area flooring,

 Robinwood Kitchens

This stunning kitchen refacing was completed with Conestoga Wood Specialties. Modifications were made to some of the cabinets, including adding a KitchenAid Mixer lift and shelving over the coffee bar area. The kitchen island was enlarged to fit more seating for family gatherings. The real star of this kitchen remodel is the stunning Stone Impressions Mulholland tile. White quartz counter tops and Top Knobs pulls in Honey Bronze complete the look.
 Allman Remodeling Contractors
Full Kitchen Transformation – From Outdated to Custom Built
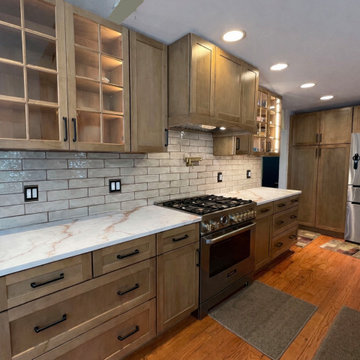
This project was a complete overhaul from the ground up. We started by removing all existing cabinets, countertops, pantry, and partition walls to open up the space and rework the layout for better flow and functionality.
From there, we rebuilt the kitchen with:
✔️ New drywall and structural updates
✔️ Custom cabinet layout including pantry, wall cabinets, island, and wine bar
✔️ Cabinet modifications to accommodate a redesigned hood system
✔️ Tile backsplash installation
✔️ Minor flooring repairs to seamlessly tie everything together
The result is a clean, modern kitchen with improved storage, better use of space, and a much more cohesive design.
 EDR Design Build
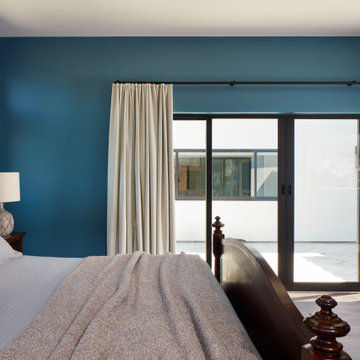
High-end residential remodeling specializing in kitchen renovations, bathroom upgrades, whole-home renovations, and luxury finishes. EDR Design Build provides architectural redesign, structural modifications, premium material sourcing, and integrated smart home systems. Services include project management, permit coordination, quality assurance, and timeline adherence for complex multi-trade projects. Focuses on transforming dated homes into modern luxury spaces while preserving character and adding contemporary functionality. Projects $200K-$2M+ depending on scope and finish specifications.
 JJ General Contractor
Full Kitchen Remodel , flooring, countertops, undermount sink, cabinet installation and modifications, cabinet painting, drywall work, painting, framing, grout, hood range, dishwasher, vicking stove, , laundry area flooring,
 Allman Remodeling Contractors
Full Kitchen Transformation – From Outdated to Custom Built
This project was a complete overhaul from the ground up. We started by removing all existing cabinets, countertops, pantry, and partition walls to open up the space and rework the layout for better flow and functionality.
From there, we rebuilt the kitchen with:
✔️ New drywall and structural updates
✔️ Custom cabinet layout including pantry, wall cabinets, island, and wine bar
✔️ Cabinet modifications to accommodate a redesigned hood system
✔️ Tile backsplash installation
✔️ Minor flooring repairs to seamlessly tie everything together
The result is a clean, modern kitchen with improved storage, better use of space, and a much more cohesive design.
 EDR Design Build
High-end residential remodeling specializing in kitchen renovations, bathroom upgrades, whole-home renovations, and luxury finishes. EDR Design Build provides architectural redesign, structural modifications, premium material sourcing, and integrated smart home systems. Services include project management, permit coordination, quality assurance, and timeline adherence for complex multi-trade projects. Focuses on transforming dated homes into modern luxury spaces while preserving character and adding contemporary functionality. Projects $200K-$2M+ depending on scope and finish specifications.
 Robinwood Kitchens
This stunning kitchen refacing was completed with Conestoga Wood Specialties. Modifications were made to some of the cabinets, including adding a KitchenAid Mixer lift and shelving over the coffee bar area. The kitchen island was enlarged to fit more seating for family gatherings. The real star of this kitchen remodel is the stunning Stone Impressions Mulholland tile. White quartz counter tops and Top Knobs pulls in Honey Bronze complete the look.
115