
Search results for "Modifications" in Home Design Ideas
 Robinwood Kitchens

This stunning kitchen refacing was completed with Conestoga Wood Specialties. Modifications were made to some of the cabinets, including adding a KitchenAid Mixer lift and shelving over the coffee bar area. The kitchen island was enlarged to fit more seating for family gatherings. The real star of this kitchen remodel is the stunning Stone Impressions Mulholland tile. White quartz counter tops and Top Knobs pulls in Honey Bronze complete the look.
 Milcasa Store

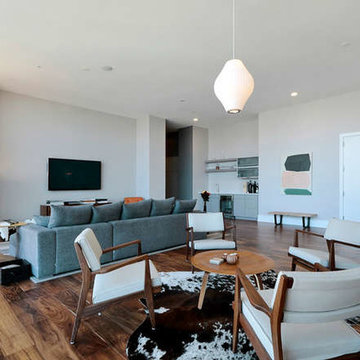
Compack 180 System is a door technology that opens up new interior design frontiers, making more space available even in cramped quarters.
Compack 180 System is a functional alternative to all types of doors. No modifications to walls are necessary. There is no sliding or rolling members, the door moves fluidly without a sound. Prolonged use does not compromise the quality of the movement
 Access Solutions LLC
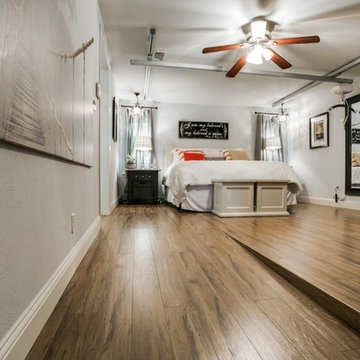
This project was a whole-house renovation for a young man who has been in a wheelchair for 10 years and his fiancé (now wife!). The home belonged to the fiancé and needed major modification for the couple to live together. There were multiple levels which had to be traversed as well as a small galley kitchen that would not accommodate his wheelchair. He could not even get into the master bathroom and closet prior to the remodel. This was a wonderful experience getting to help them start their new life together and becoming great friends in the process.
Find the right local pro for your project
 Milcasa Store
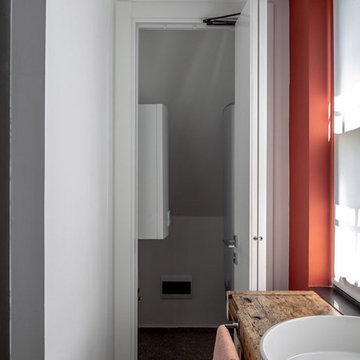
Compack 180 System is a door technology that opens up new interior design frontiers, making more space available even in cramped quarters.
Compack 180 System is a functional alternative to all types of doors. No modifications to walls are necessary. There is no sliding or rolling members, the door moves fluidly without a sound. Prolonged use does not compromise the quality of the movement

 R+R Design

New Front Elevation.
Using a curved shed overhang over the new, enlarged stoop helps maintain the original roof and dormer above without too much modification. Changing the existing louvered shutters to more substantial panel shutters gives the home a more Cape Cod feel. The painted brick gives a much lighter feel for a small house.
 K T Highland, Inc.
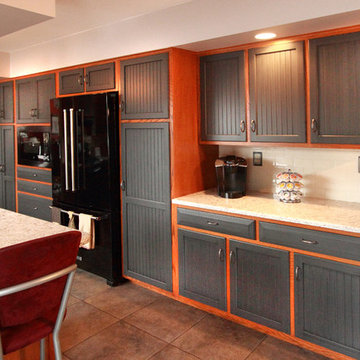
New microwave, refrigerator and hood made some ca binet modifications necessary in this kitchen. The existing cabinets were a high quality Kountry Kraft Cabinets so the homeownder did not want to replace all cabinets. We removed a desk and wall cabinet and replaced it with a tall cabinet to hold the microwave and replaced all doors and drawer fronts to give the kitchen an updated look. Laminate counter tops were replaced with new Silestone tops and new subway tile provided the finishing touches to this upgraded kitchen
 Robinwood Kitchens

This stunning kitchen refacing was completed with Conestoga Wood Specialties. Modifications were made to some of the cabinets, including adding a KitchenAid Mixer lift and shelving over the coffee bar area. The kitchen island was enlarged to fit more seating for family gatherings. The real star of this kitchen remodel is the stunning Stone Impressions Mulholland tile. White quartz counter tops and Top Knobs pulls in Honey Bronze complete the look.
 User
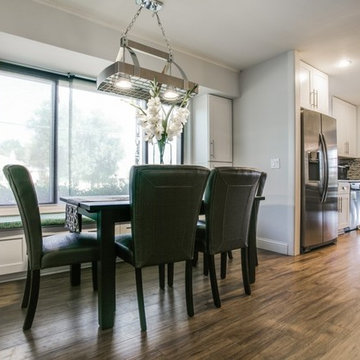
UserWhat began as three spaces – a larger-than-needed garage, an oversized laundry and utility room, and a too-small original kitchen – was reconfigured as two spaces. The laundry was relocated to the garage and much of the garage space given to the new spacious kitchen remodel. This required structural modifications and a complete re-design of the flow of the kitchen, with an island in the middle and a new peninsula instead of a solid wall opening to the formal dining area. Both spaces were designed for more natural light, and given all new finishes. The finish choices and design decisions were made by our team working together with the client to achieve just the right look to complement the existing home layout.
Photos courtesy of Willoughby & Alan – Coldwell Banker.
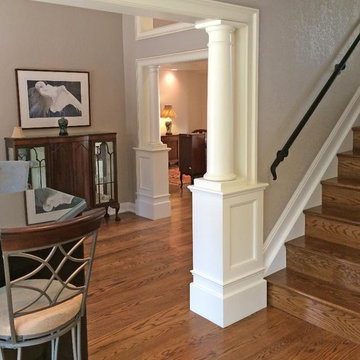
 Access Solutions LLC
This project was a whole-house renovation for a young man who has been in a wheelchair for 10 years and his fiancé (now wife!). The home belonged to the fiancé and needed major modification for the couple to live together. There were multiple levels which had to be traversed as well as a small galley kitchen that would not accommodate his wheelchair. He could not even get into the master bathroom and closet prior to the remodel. This was a wonderful experience getting to help them start their new life together and becoming great friends in the process.
 Great Northern Cabinetry
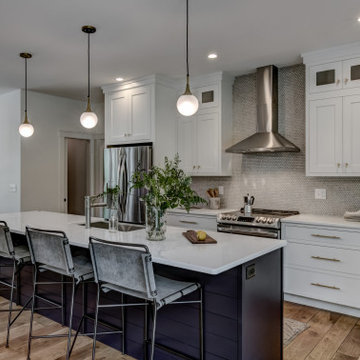
Door style: Shakertown-II Grande Inset,
Species: Maple,
Finish: Frosty White, Island Finish: Custom Opaque. Note: By using one of Great Northern Cabinetry’s many cabinet modifications a popular ‘stacked look’ can be created without having seams and showcases glass doors in the upper section.
 Ron Brenner Architects
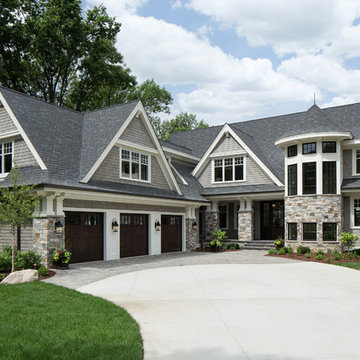
Stately shingle sided cape cod lake home with stone and a three car attached garage. Above garage bonus room.
Inspiration for a timeless exterior home remodel in Minneapolis
Inspiration for a timeless exterior home remodel in Minneapolis

 microhouse

The two floor two bedroom home squeaks in at just under 800 sq. ft. the maximum allowed size for a backyard cottage in Seattle. The gable roof design is not only energy efficient, and affordable to build, but the simple form gave us an opportunity to play around with the overall style of the building. Slight modifications to the siding and windows transform this design from contemporary to craftsman.
 Rechsteiner Signature Homes
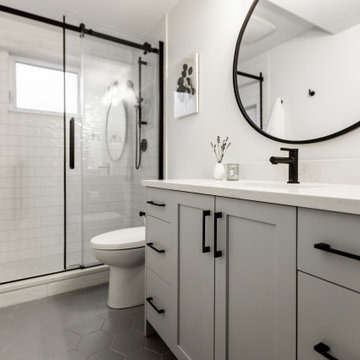
In collaboration with an interior designer, our team transformed this quiet neighborhood dwelling into a house with tailored bathrooms, a custom kitchen, and crafted millwork. Structural modifications unlocked an open living concept enriched by sophisticated new finishes, embodying our commitment to detailed and functional elegance. This unique home is now perfect for many years for a growing family to enjoy.
 Allman Remodeling Contractors
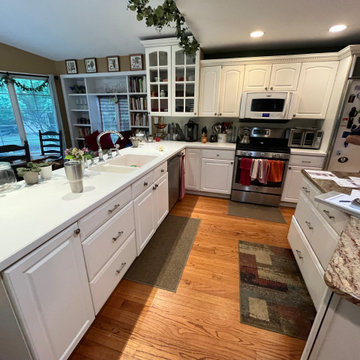
Full Kitchen Transformation – From Outdated to Custom Built
This project was a complete overhaul from the ground up. We started by removing all existing cabinets, countertops, pantry, and partition walls to open up the space and rework the layout for better flow and functionality.
From there, we rebuilt the kitchen with:
✔️ New drywall and structural updates
✔️ Custom cabinet layout including pantry, wall cabinets, island, and wine bar
✔️ Cabinet modifications to accommodate a redesigned hood system
✔️ Tile backsplash installation
✔️ Minor flooring repairs to seamlessly tie everything together
The result is a clean, modern kitchen with improved storage, better use of space, and a much more cohesive design.
 Main Street Custom Homes & Remodeling
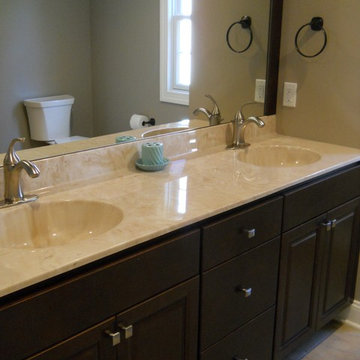
The ranch-style home required significant modifications to make room for two generations of adults living in one household. The second story addition was added containing a master bedroom suite, craft room, study, laundry and bathroom. Furthermore, the existing first floor was redesigned and renovated with the focus on creating a “no-step” main level for an aging parent with mobility concerns. A new great room was constructed which affords the homeowners a comfortable place to relax or entertain larger family gatherings. Careful consideration was given to the design of the exterior of the home as well. It was important that the second floor addition blend with the original home creating a unified façade.
 Robinwood Kitchens

This stunning kitchen refacing was completed with Conestoga Wood Specialties. Modifications were made to some of the cabinets, including adding a KitchenAid Mixer lift and shelving over the coffee bar area. The kitchen island was enlarged to fit more seating for family gatherings. The real star of this kitchen remodel is the stunning Stone Impressions Mulholland tile. White quartz counter tops and Top Knobs pulls in Honey Bronze complete the look.
 EDR Design Build
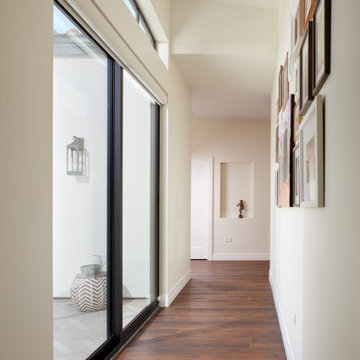
High-end residential remodeling specializing in kitchen renovations, bathroom upgrades, whole-home renovations, and luxury finishes. EDR Design Build provides architectural redesign, structural modifications, premium material sourcing, and integrated smart home systems. Services include project management, permit coordination, quality assurance, and timeline adherence for complex multi-trade projects. Focuses on transforming dated homes into modern luxury spaces while preserving character and adding contemporary functionality. Projects $200K-$2M+ depending on scope and finish specifications.
 EDR Design Build
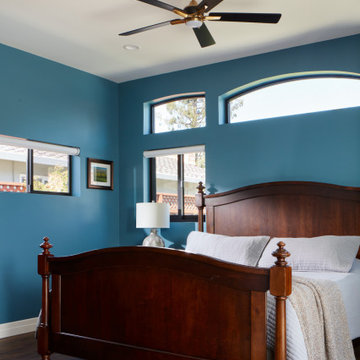
High-end residential remodeling specializing in kitchen renovations, bathroom upgrades, whole-home renovations, and luxury finishes. EDR Design Build provides architectural redesign, structural modifications, premium material sourcing, and integrated smart home systems. Services include project management, permit coordination, quality assurance, and timeline adherence for complex multi-trade projects. Focuses on transforming dated homes into modern luxury spaces while preserving character and adding contemporary functionality. Projects $200K-$2M+ depending on scope and finish specifications.
113