
Search results for "Modifications" in Home Design Ideas
 T-Square Company
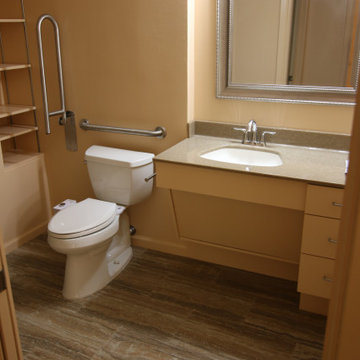
The roll under ADA compatible vanity has a removable panel covering the sink plumbing pipes. This prevents scalding of the user's legs.
Example of a mid-sized classic 3/4 gray floor and single-sink walk-in shower design in Austin with a two-piece toilet, an integrated sink, solid surface countertops, a hinged shower door, gray countertops and a built-in vanity
Example of a mid-sized classic 3/4 gray floor and single-sink walk-in shower design in Austin with a two-piece toilet, an integrated sink, solid surface countertops, a hinged shower door, gray countertops and a built-in vanity
 McLennan Contracting, Inc.
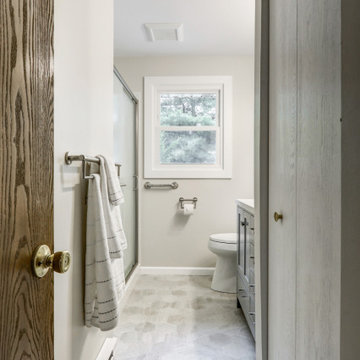
Small bathroom remodel with ada and safety modifications
Alcove shower - small master vinyl floor, gray floor and single-sink alcove shower idea with recessed-panel cabinets, gray cabinets, a two-piece toilet, gray walls, an integrated sink, quartz countertops, white countertops and a freestanding vanity
Alcove shower - small master vinyl floor, gray floor and single-sink alcove shower idea with recessed-panel cabinets, gray cabinets, a two-piece toilet, gray walls, an integrated sink, quartz countertops, white countertops and a freestanding vanity
Inspiration for a mid-sized modern open concept medium tone wood floor living room remodel in Los Angeles with brown walls, no fireplace and a wall-mounted tv
Find the right local pro for your project
 T-Square Company
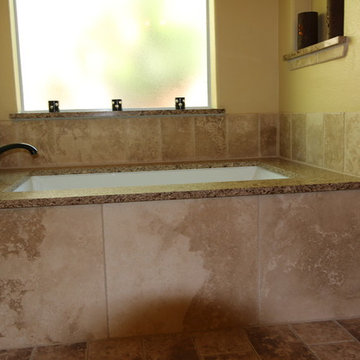
The travertine splash around the undermount tub is the same chipped edge tile used in the shower. The pedestal face is composed of three 24 inch square travertine pieces cut to fit the design. The arched alcove quartz sill can also be seen in this view. DT
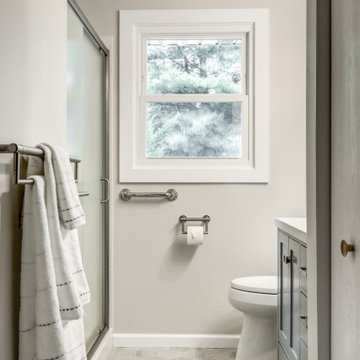 McLennan Contracting, Inc.
Small bathroom remodel with ada and safety modifications
Example of a small master vinyl floor, gray floor and single-sink alcove shower design with recessed-panel cabinets, gray cabinets, a two-piece toilet, gray walls, an integrated sink, quartz countertops, white countertops and a freestanding vanity
Example of a small master vinyl floor, gray floor and single-sink alcove shower design with recessed-panel cabinets, gray cabinets, a two-piece toilet, gray walls, an integrated sink, quartz countertops, white countertops and a freestanding vanity

 Anderson Landscapes
Xeriscape modifications to commercial property to include artificial turf and xeriscape beds with drip only plants
Home design - huge traditional home design idea in Austin
Home design - huge traditional home design idea in Austin
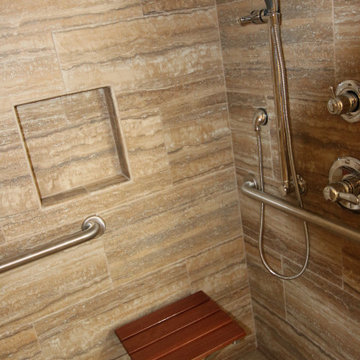 T-Square Company
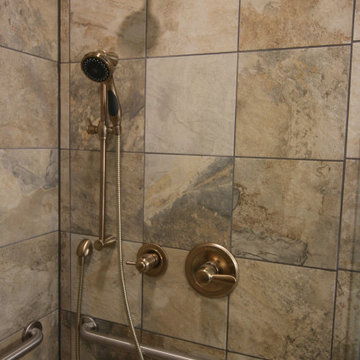
The roll in shower showing the reachable valve controls and choice of shower heads.
Example of a large classic guest porcelain tile and gray floor bedroom design in Austin with gray walls
Example of a large classic guest porcelain tile and gray floor bedroom design in Austin with gray walls
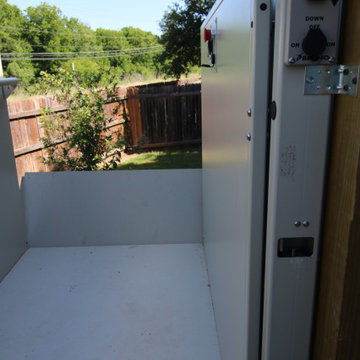 T-Square Company
A picture of the platform in the up position ready to enter with raised ramp preventing rolling off.
Mid-sized elegant backyard privacy deck photo in Austin
Mid-sized elegant backyard privacy deck photo in Austin
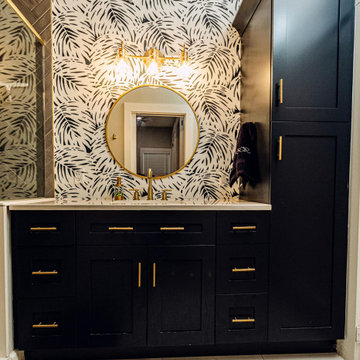
 John Barie Design, LLC
Added this bath off the MasterBR
Inspiration for a craftsman bathroom remodel in Tampa
Inspiration for a craftsman bathroom remodel in Tampa
 Arani Construction
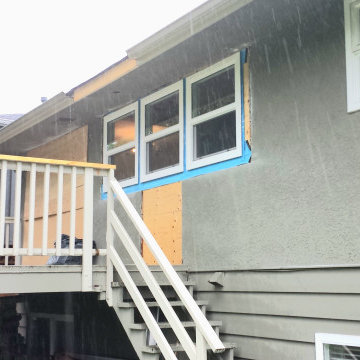
This phase of the Upper Lonsdale full house renovation involved exterior structural modifications to accommodate new window placements and updated glazing.
The scope included re-framing existing openings, structural header adjustments, precise window installation, and full exterior envelope integration. New energy-efficient windows were installed and carefully tied into the existing wall assembly, followed by professional stucco repair and texture matching to maintain architectural continuity.
Executing exterior modifications in North Vancouver requires coordination with building code requirements, weatherproofing best practices, and long-term moisture management — particularly in our West Coast climate. The final result blends seamlessly into the original façade while significantly improving natural light and performance.
 T-Square Company
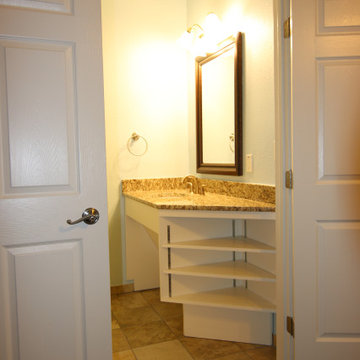
New ADA compatible roll under vanity in revised location
Bathroom - large traditional master porcelain tile, brown floor and single-sink bathroom idea in Austin with white cabinets, an undermount sink, granite countertops, brown countertops and a freestanding vanity
Bathroom - large traditional master porcelain tile, brown floor and single-sink bathroom idea in Austin with white cabinets, an undermount sink, granite countertops, brown countertops and a freestanding vanity
 T-Square Company
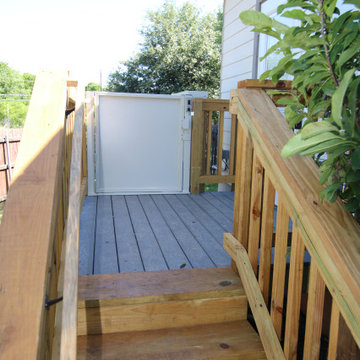
The pedestrian steps show the platform in the down position with it's protecting wall.
Deck - mid-sized traditional backyard privacy deck idea in Austin
Deck - mid-sized traditional backyard privacy deck idea in Austin
 Glickman Design Build
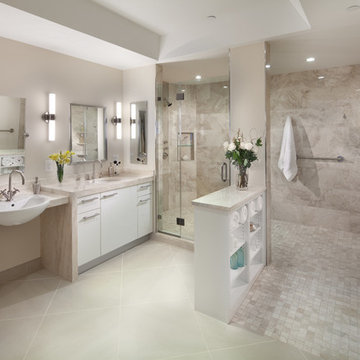
Glickman Design Build is a three time Best of Houzz Service awardee and just recently won the 2015 Chrysalis National Award for Residential Universal Design.
Glickman Design Build wins the 2015 Chrysalis National Award for Residential Universal Design for this project.
The GDB team spent 4weeks on designing
and construction for this project and the homeowners couldn't be any happier when they saw the final project! See for yourself and let us know what you think!
©Morgan Howarth
 T-Square Company
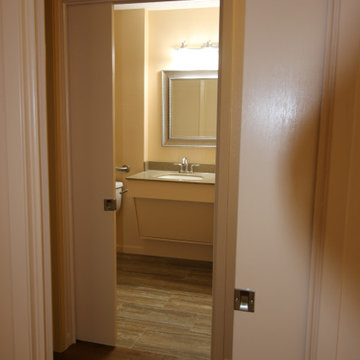
36 inch wide pocket doors were installed to enter the accessible bathroom and the opposing bedroom.
Example of a mid-sized classic 3/4 bathroom design in Austin
Example of a mid-sized classic 3/4 bathroom design in Austin
 Smart Remodeling LLC
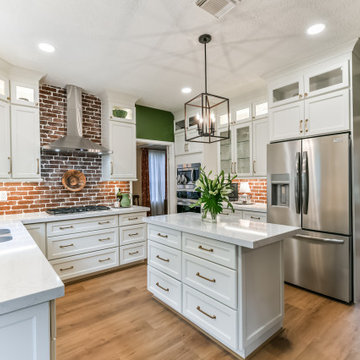
Soffits and Ceilings: We adjusted the 24.5" enclosed soffits to accommodate the taller cabinets, seamlessly integrating them into the kitchen's design. With 9' ceilings, this modification enhanced the room's spaciousness and aesthetics.
 Canvas Home Solutions
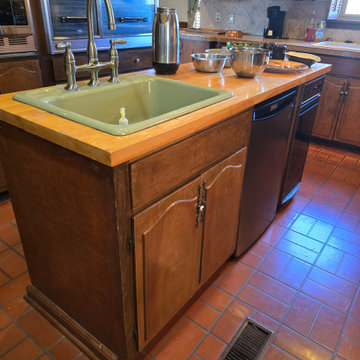
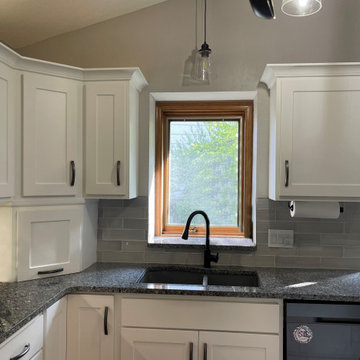
These sixty-year-old cabinets underwent a transformative renovation, featuring targeted modifications and a beautiful refinishing. By removing the built-in oven and a few cabinets, the space was significantly opened up, creating additional counter workspace. Modifications included removing a base cabinet to accommodate a range oven and adjusting the size of an upper cabinet to fit a larger refrigerator, after which the cabinets were meticulously sanded, primed, and top coat finished.

 T-Square Company
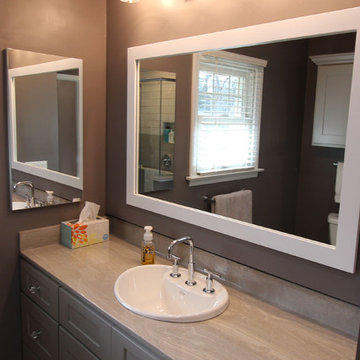
All control valves are located at 48" or below. The adjustable shower wand begins at 48".
Inspiration for a large timeless master brown tile and porcelain tile bathroom remodel in Austin
Inspiration for a large timeless master brown tile and porcelain tile bathroom remodel in Austin
 Kitchen Refresh
NO NEED TO GUT YOUR KITCHEN
We can perform modifications, cabinet additions, cabinet deletions, island additions, and more. Just let us know what you want or ask for recommendations at the time of your consultation. Book your FREE consultation today.
 T-Square Company
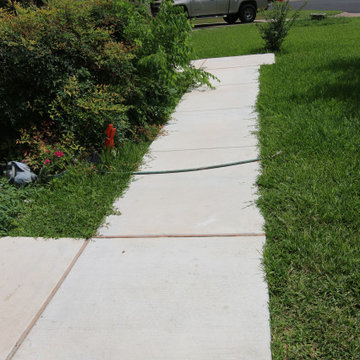
The front entrance ramp continues around the house per ADA specifications.
This is an example of a large traditional beige one-story mixed siding landscaping in Austin.
This is an example of a large traditional beige one-story mixed siding landscaping in Austin.
41