
Search results for "Modifications" in Home Design Ideas
 T-Square Company
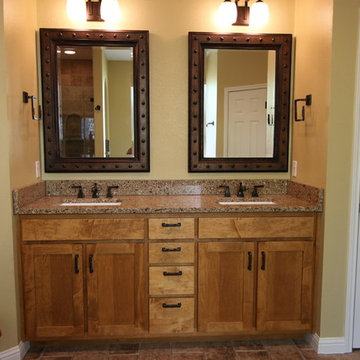
The custom stained maple vanity has square Shaker style flat panel doors, slab drawer fronts, a quartz top and rectangular white undermount sinks. The faucets have an oil rubbed bronze finish. Soft close concealed European hinges were used on the cabinet doors. DT
 The Home Co.

Down-to-studs renovation that included floor plan modifications, kitchen renovation, bathroom renovations, creation of a primary bed/bath suite, fireplace cosmetic improvements, lighting/flooring/paint throughout. Exterior improvements included cedar siding, paint, landscaping, handrail.
 Adams + Beasley Associates
Richard Mandelkorn

An awkward 1980s addition of a master suite was improved drastically with small changes, including modification of windows, removal of a small exterior closet and reorganization of the master bath, walk in closet and laundry. The removal of a small ladder staircase to the attic allowed for some much needed circulation space.
Find the right local pro for your project
 T-Square Company
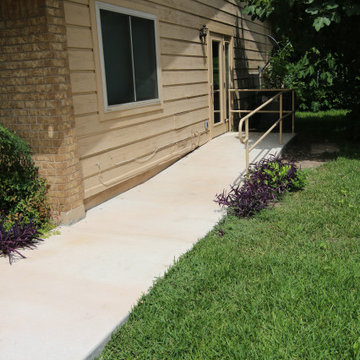
The front entrance ramp continues around the house and ends at the emergency bedroom exit.per ADA specifications.
Example of a large classic beige one-story mixed siding house exterior design in Austin
Example of a large classic beige one-story mixed siding house exterior design in Austin
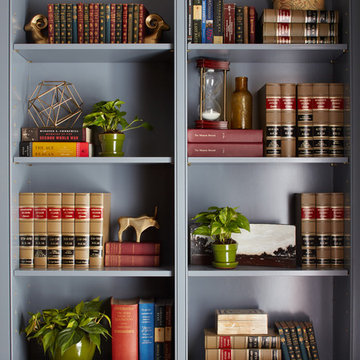
 Kristina Crestin Design
Photography by Jared Kuzia
Inspiration for a country home design remodel in Boston
Inspiration for a country home design remodel in Boston
 Images in Design LLC.
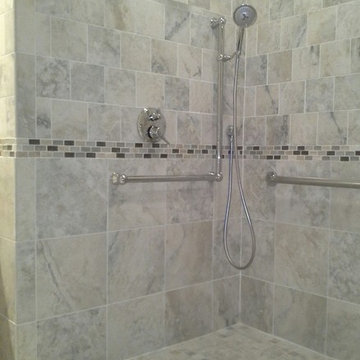
Roil in shower creates easy access for those with a hard time walking or stepping into a raised area.
Example of a trendy bathroom design in New York
Example of a trendy bathroom design in New York
 Surface Link
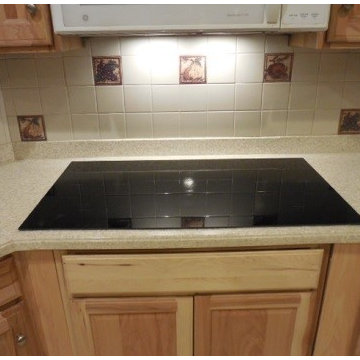
Uh-oh! Did you just purchase a new refrigerator or range and all of a sudden realize your counters need to be adjusted? Not to worry, we can help! Call us today to have your countertop adjusted to fit any new appliance. Need a faucet hole added or need one plugged? We do that too!
Here we modified this customer's countertop to adjust and fit a new electric cooktop.
 Sara Bates Interior Design
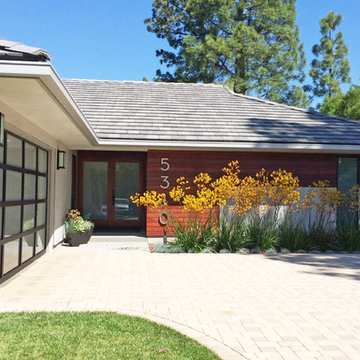
Updating this 70's ranch with a modern design began with addressing the entrance which is set back on the property. I used ipe paneling and smooth stucco on the exterior to highlight the lines of the home. The paneling design is meant to be directional as well as esthetically pleasing.
 The Home Co.
Down-to-studs renovation that included floor plan modifications, kitchen renovation, bathroom renovations, creation of a primary bed/bath suite, fireplace cosmetic improvements, lighting/flooring/paint throughout. Exterior improvements included cedar siding, paint, landscaping, handrail.
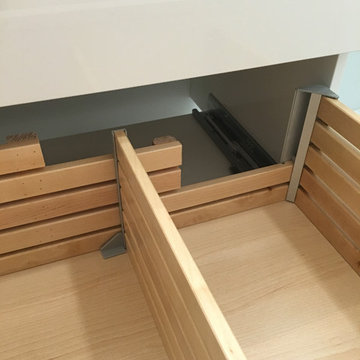
 Beverly Thomas LLC
Ikea sink base drawer modified to clear plumbing.
Bathroom - bathroom idea in DC Metro
Bathroom - bathroom idea in DC Metro

 Landmark Fine Homes
You will love the 12 foot ceilings, stunning kitchen, beautiful floors and accent tile detail in the secondary bath. This one level plan also offers a media room, study and formal dining. This award winning floor plan has been featured as a model home and can be built with different modifications.
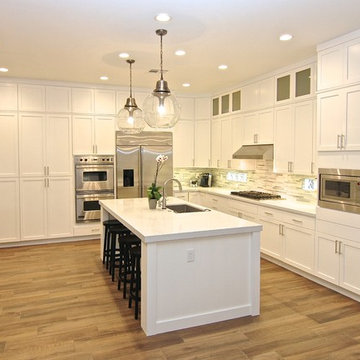
 JKL Development Inc.
Complete home remodel. Featuring structural interior wall modifications, a new fireplace, refaced/modified/custom kitchen and bath cabinets, Complete master bath remodel including a steam shower addition and porcelain wood tile flooring throughout
 INTERIORS BY ABRAHAM
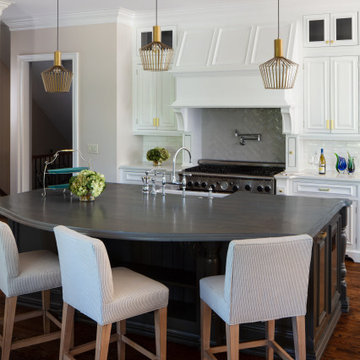
Kitchen updated with Cabinet Refinishing, Backsplash,Countertops, Lighting, and Cabinet Modifications to turn a French Style Kitchen into a Transitional Space

 Strong Cabinetry
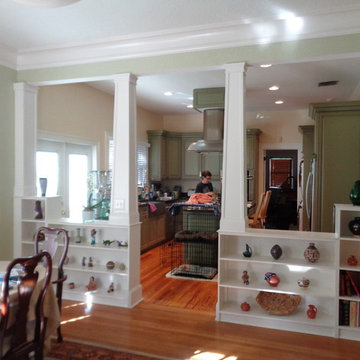
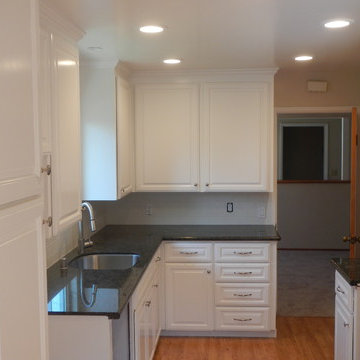
We did a kitchen "make over" for this customers rental unit. Installed new doors, drawers, drawer fronts, and did some cabinet modifications. One modification we did was converted the old oven space into a pantry and added roll outs.

 Progressive Design Build
Challenge
This 2001 riverfront home was purchased by the owners in 2015 and immediately renovated. Progressive Design Build was hired at that time to remodel the interior, with tentative plans to remodel their outdoor living space as a second phase design/build remodel. True to their word, after completing the interior remodel, this young family turned to Progressive Design Build in 2017 to address known zoning regulations and restrictions in their backyard and build an outdoor living space that was fit for entertaining and everyday use.
The homeowners wanted a pool and spa, outdoor living room, kitchen, fireplace and covered patio. They also wanted to stay true to their home’s Old Florida style architecture while also adding a Jamaican influence to the ceiling detail, which held sentimental value to the homeowners who honeymooned in Jamaica.
Solution
To tackle the known zoning regulations and restrictions in the backyard, the homeowners researched and applied for a variance. With the variance in hand, Progressive Design Build sat down with the homeowners to review several design options. These options included:
Option 1) Modifications to the original pool design, changing it to be longer and narrower and comply with an existing drainage easement
Option 2) Two different layouts of the outdoor living area
Option 3) Two different height elevations and options for the fire pit area
Option 4) A proposed breezeway connecting the new area with the existing home
After reviewing the options, the homeowners chose the design that placed the pool on the backside of the house and the outdoor living area on the west side of the home (Option 1).
It was important to build a patio structure that could sustain a hurricane (a Southwest Florida necessity), and provide substantial sun protection. The new covered area was supported by structural columns and designed as an open-air porch (with no screens) to allow for an unimpeded view of the Caloosahatchee River. The open porch design also made the area feel larger, and the roof extension was built with substantial strength to survive severe weather conditions.
The pool and spa were connected to the adjoining patio area, designed to flow seamlessly into the next. The pool deck was designed intentionally in a 3-color blend of concrete brick with freeform edge detail to mimic the natural river setting. Bringing the outdoors inside, the pool and fire pit were slightly elevated to create a small separation of space.
Result
All of the desirable amenities of a screened porch were built into an open porch, including electrical outlets, a ceiling fan/light kit, TV, audio speakers, and a fireplace. The outdoor living area was finished off with additional storage for cushions, ample lighting, an outdoor dining area, a smoker, a grill, a double-side burner, an under cabinet refrigerator, a major ventilation system, and water supply plumbing that delivers hot and cold water to the sinks.
Because the porch is under a roof, we had the option to use classy woods that would give the structure a natural look and feel. We chose a dark cypress ceiling with a gloss finish, replicating the same detail that the homeowners experienced in Jamaica. This created a deep visceral and emotional reaction from the homeowners to their new backyard.
The family now spends more time outdoors enjoying the sights, sounds and smells of nature. Their professional lives allow them to take a trip to paradise right in their backyard—stealing moments that reflect on the past, but are also enjoyed in the present.
 Clifford M. Scholz Architects, LLC
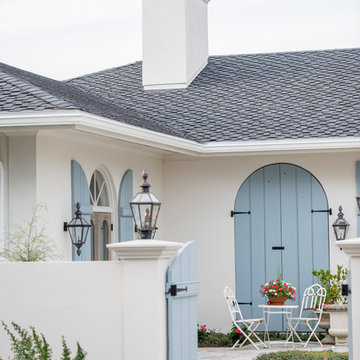
Modifications to wall proportions & materials provide a mature gateway.
Home design - traditional home design idea in Tampa
Home design - traditional home design idea in Tampa
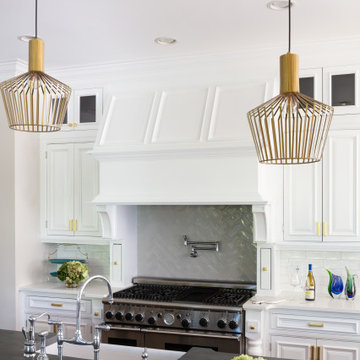 INTERIORS BY ABRAHAM
Kitchen updated with Cabinet Refinishing, Backsplash,Countertops, Lighting, and Cabinet Modifications to turn a French Style Kitchen into a Transitional Space

 Gordon James Construction
With an updated, coastal feel, this cottage-style residence is right at home in its Orono setting. The inspired architecture pays homage to the graceful tradition of historic homes in the area, yet every detail has been carefully planned to meet today’s sensibilities. Here, reclaimed barnwood and bluestone meet glass mosaic and marble-like Cambria in perfect balance.
5 bedrooms, 5 baths, 6,022 square feet and three-car garage

42