
Search results for "Modified" in Home Design Ideas
 DJK Custom Homes
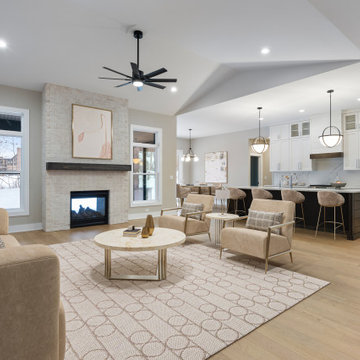
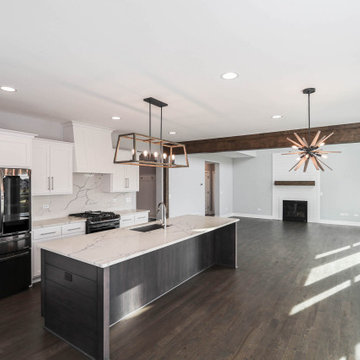
This open-concept living room serves as the heart of the home, seamlessly connecting the great room, kitchen, and dining areas. A statement fireplace anchors the space, complemented by vaulted ceilings, abundant natural light, and warm hardwood flooring. Soft neutral tones and refined finishes create a welcoming yet elevated environment designed for both everyday living and entertaining.

 Linnane Homes
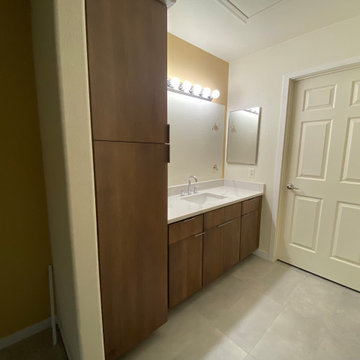
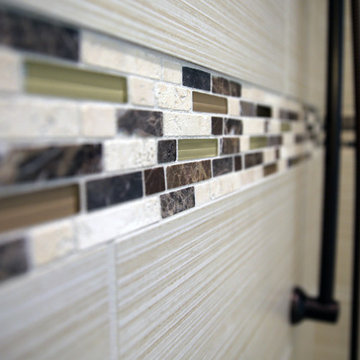
Inspiration for a mid-sized timeless master beige tile and stone tile porcelain tile bathroom remodel in Charlotte with flat-panel cabinets, white cabinets, a two-piece toilet, beige walls, an undermount sink and granite countertops
Find the right local pro for your project
 DJK Custom Homes
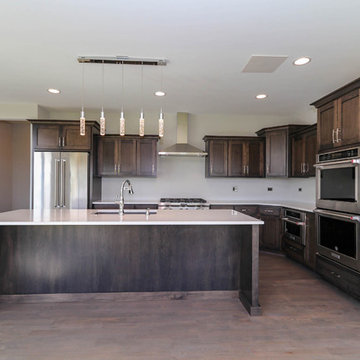
Eat-in kitchen - large transitional l-shaped dark wood floor and brown floor eat-in kitchen idea in Chicago with an undermount sink, shaker cabinets, dark wood cabinets, quartz countertops, stainless steel appliances, an island and white countertops

 DJK Custom Homes
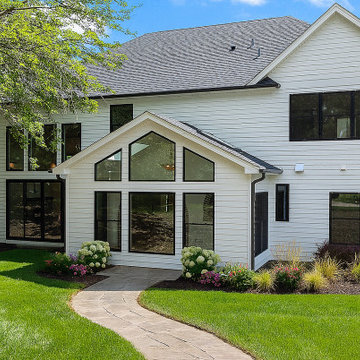
This stunning modern farmhouse exterior features crisp white siding paired with sleek black-framed windows, creating a timeless and high-contrast aesthetic. The dramatic rear elevation showcases expansive architectural windows with gabled detailing that flood the interior with natural light. Lush professional landscaping, blooming garden beds, and a curved stone walkway add charm and curb appeal. Clean lines, durable materials, and a sophisticated roof profile come together to reflect elevated custom-home craftsmanship and a bright, welcoming design.
 J&L Home Center, LLC.
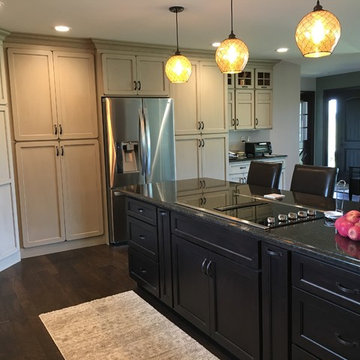
Large cottage l-shaped dark wood floor and brown floor eat-in kitchen photo in Other with a double-bowl sink, shaker cabinets, beige cabinets, laminate countertops, white backsplash, ceramic backsplash, stainless steel appliances and an island
 Prodigy Homes Inc.
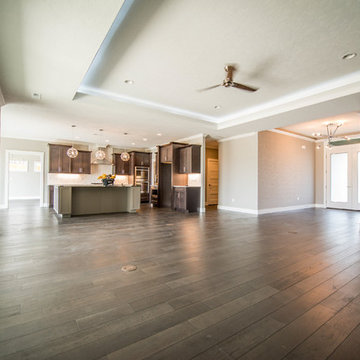
Living room - large transitional open concept dark wood floor living room idea in Seattle with gray walls and a media wall

 DJK Custom Homes
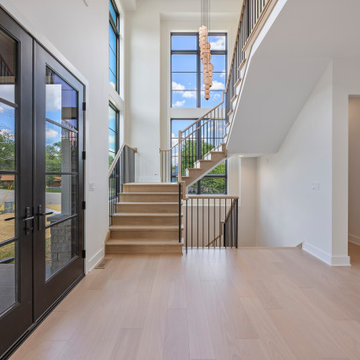
Bright and welcoming, this open-concept foyer features striking black-framed double front doors, an adjacent glass-enclosed office with custom built-ins, and light-toned wide plank wood floors that extend throughout. The crisp white walls and oversized windows flood the space with natural light, while the staircase’s warm wood railing and black balusters add a clean, modern touch.

 DJK Custom Homes
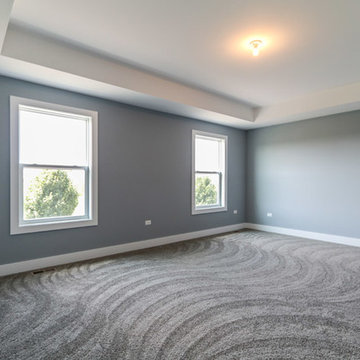
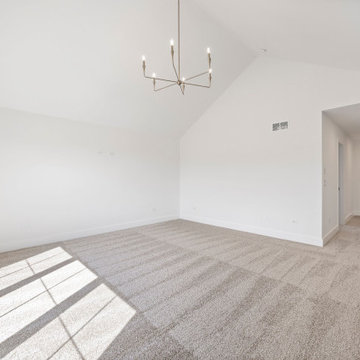
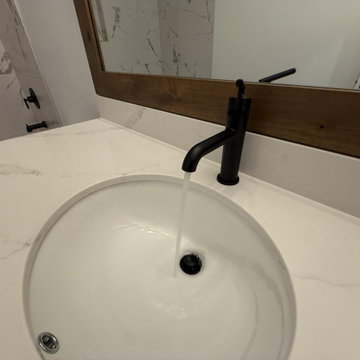
This serene bedroom features an abundance of natural light, neutral tones, and a clean, transitional layout. Large windows create a bright and airy atmosphere, while soft plush carpet adds warmth and comfort underfoot. A private en suite bathroom with natural wood cabinetry and matte black fixtures completes the space, offering both style and functionality. The simple white walls and minimalist trim provide a timeless backdrop for any personal design touches.
 Linnane Homes
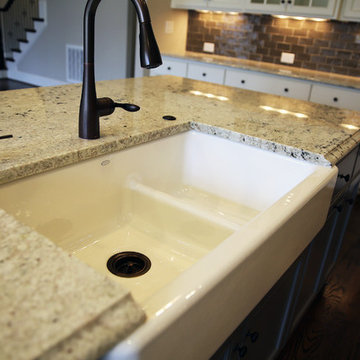
Inspiration for a large transitional l-shaped dark wood floor eat-in kitchen remodel in Charlotte with a farmhouse sink, recessed-panel cabinets, white cabinets, granite countertops, brown backsplash, glass tile backsplash, stainless steel appliances and an island
 DJK Custom Homes
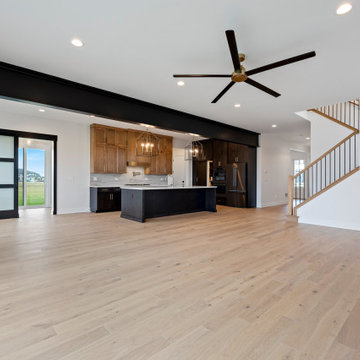
A bright and airy living room anchored by wide-plank hardwood floors and expansive windows that frame neighborhood views. A sleek standard fireplace with a floating wood mantel provides warmth and a modern focal point. The oversized glass patio doors offer seamless indoor-outdoor flow, while recessed lighting and a designer ceiling fan elevate comfort and style. This open, versatile layout is perfect for relaxing, entertaining, or customizing your ideal living zone.

43