
Search results for "Modified" in Home Design Ideas
Find the right local pro for your project
 DJK Custom Homes
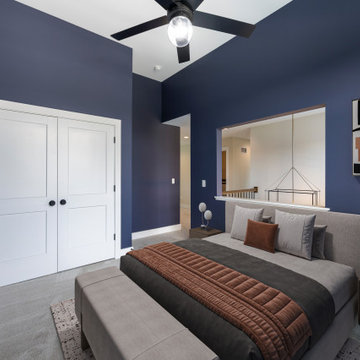
This sophisticated bedroom features a bold navy accent wall that brings drama and depth to the space, paired with clean white trim for contrast. The upholstered bed is styled in earth-toned textiles—charcoal and rust—with modern nightstands and sculptural lighting. A peek-through opening connects to the hallway, maintaining an airy, open feeling.


 DJK Custom Homes
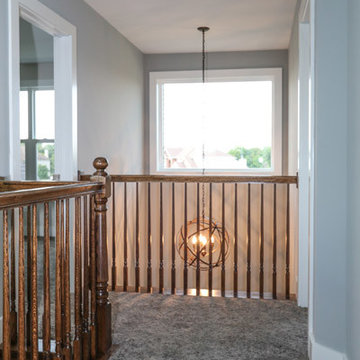
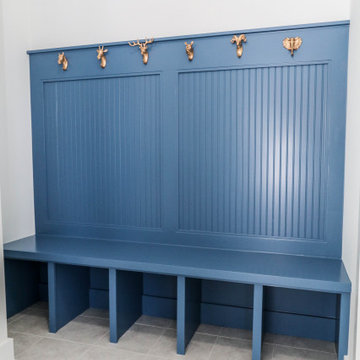
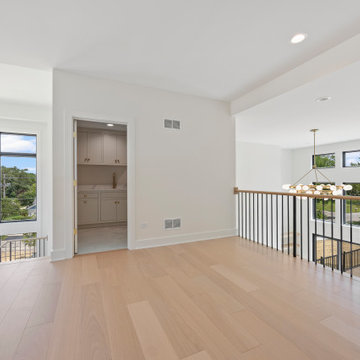
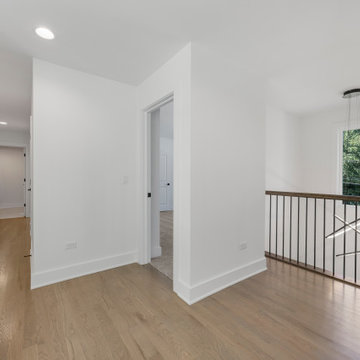
This second-floor loft landing offers a bright transitional space with a clear view over the two-story great room. Featuring wide-plank light wood floors, sleek black metal railings with wood accents, and a modern statement chandelier, the space feels open and airy. Adjacent built-in cabinetry provides additional functionality, while large windows bring in abundant natural light.
 StoneMill Log & Timber Homes
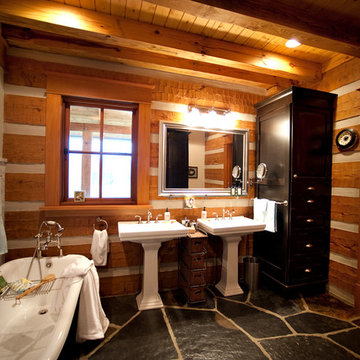
The master bath has two pedestal sinks and a claw-foot soaker tub.
Inspiration for a large rustic home design remodel in Portland
Inspiration for a large rustic home design remodel in Portland


 DJK Custom Homes
This bright upper hallway opens to a stunning overlook of the great room below, framed by expansive windows that flood the entire space with natural light. The light oak hardwood flooring continues seamlessly from room to room, adding warmth and cohesion. A sleek black-stained railing with vertical metal balusters adds modern contrast while maintaining open sightlines throughout the home. Clean white walls, minimalist trim, and recessed ceiling lights create an airy, uncluttered feel. The layout flows effortlessly between the staircase, secondary bedrooms, and laundry area, making this upper level both functional and visually connected to the home’s contemporary architecture.

 DJK Custom Homes
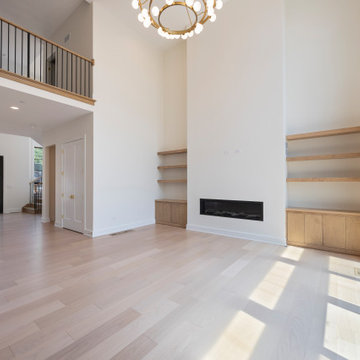
Expansive great room featuring a dramatic vaulted ceiling, floor-to-ceiling windows, modern linear fireplace with built-in shelving and cabinetry, and a striking chandelier that anchors the space. The wide plank light wood flooring enhances the open, airy feel. Ideal for both entertaining and everyday relaxation.
64