
Search results for "Modified" in Home Design Ideas
 DJK Custom Homes
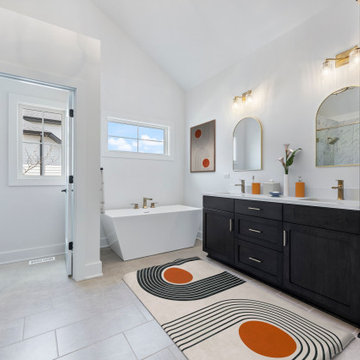
A luxurious primary bathroom retreat with a stunning double vanity in a matte black finish, gold fixtures, and elegant arched mirrors. The space features a freestanding soaking tub beneath a picture window, a spacious walk-in shower with marble-look tiles, and a calming neutral color palette complemented by modern design elements.
Find the right local pro for your project
 DJK Custom Homes
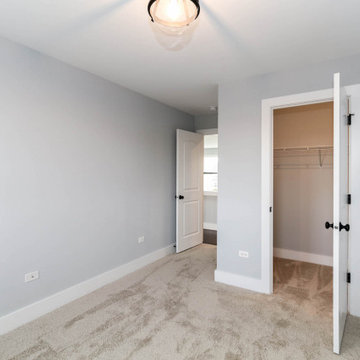
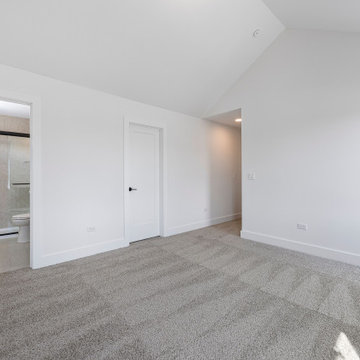
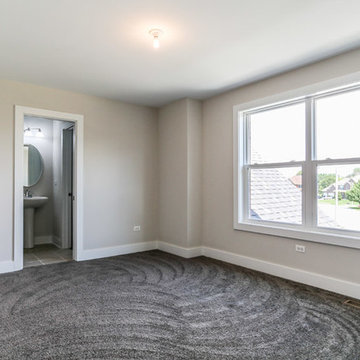
This serene upstairs bedroom showcases a calming neutral palette and plush carpeting, paired with vaulted ceilings that add openness and volume to the space. A connected en-suite bathroom enhances privacy and convenience. Designed with clean lines and minimal detailing, it embodies warm minimalism and transitional comfort.
 Prodigy Homes Inc.
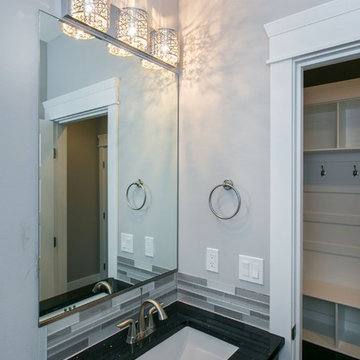
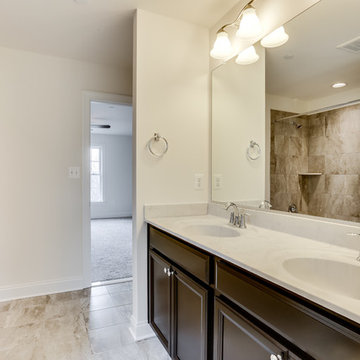
Example of a small transitional gray tile and mosaic tile dark wood floor bathroom design in Seattle with shaker cabinets, dark wood cabinets, a two-piece toilet, gray walls, an undermount sink, quartz countertops and black countertops
 Prodigy Homes Inc.
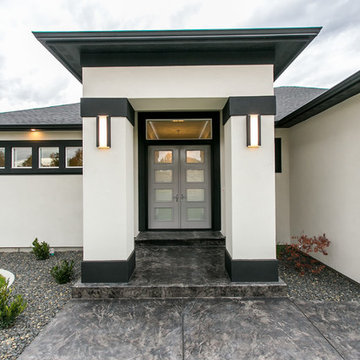
Inspiration for a large transitional white two-story stucco house exterior remodel in Seattle with a hip roof and a shingle roof


 DJK Custom Homes
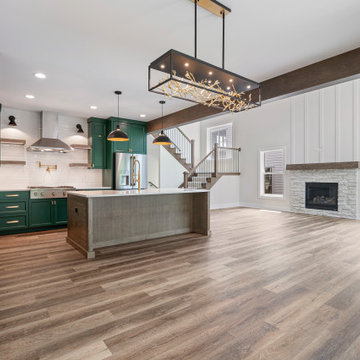
A bold and modern kitchen design featuring emerald green cabinetry, warm wood tones, and sleek stainless steel appliances. The oversized island with waterfall-style edges offers plenty of prep space and seating, while black and gold pendant lights add a sophisticated touch. White subway tile backsplash and brass fixtures tie together this designer-curated space with both function and flair.
 DJK Custom Homes
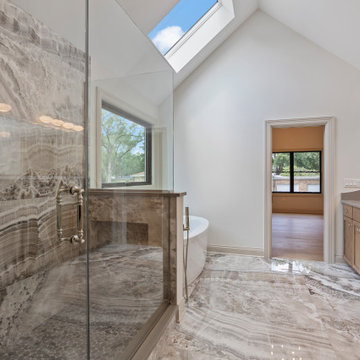
This luxurious primary bathroom showcases dramatic marble-look stone running seamlessly across the floor and into the oversized walk-in shower, creating a stunning spa-level atmosphere. The double vanity features soft wood cabinetry, sleek wall-mounted faucets, and a long quartz countertop with dual sinks. A freestanding soaking tub anchors the bathing area, paired with a modern floor-mounted filler. Vaulted ceilings, elegant lighting, and a frameless glass shower enclosure enhance the airy, refined feel of the space. High-end finishes and cohesive stone textures make this bathroom an exceptional retreat.
 DJK Custom Homes
DJK Custom Homes
Inspiration for a mid-century modern exterior home remodel in Chicago
Inspiration for a mid-century modern exterior home remodel in Chicago
 DJK Custom Homes
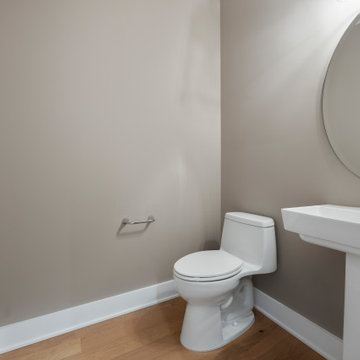
This thoughtfully designed powder bathroom offers a clean, minimalist aesthetic with timeless appeal. A classic pedestal sink and sleek chrome fixtures keep the space feeling open and refined, while neutral wall tones and warm hardwood flooring add balance and warmth. Ideal for guests, this half bath blends simplicity, functionality, and understated elegance within a custom-built home.
 DJK Custom Homes
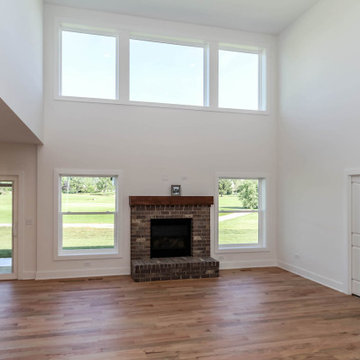
Inspiration for a large transitional open concept dark wood floor and brown floor family room remodel in Chicago with gray walls, a standard fireplace and a brick fireplace
68