
Search results for "Modified" in Home Design Ideas

Find the right local pro for your project
 Prodigy Homes Inc.
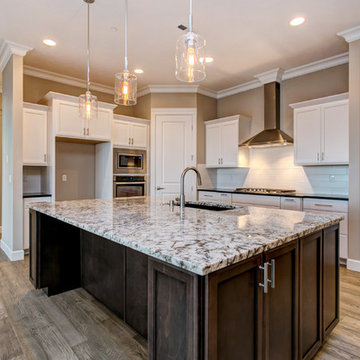
Open concept kitchen - mid-sized transitional l-shaped light wood floor and gray floor open concept kitchen idea in Seattle with an undermount sink, recessed-panel cabinets, white cabinets, granite countertops, white backsplash, subway tile backsplash, stainless steel appliances, an island and white countertops
 Hillcrest Builders
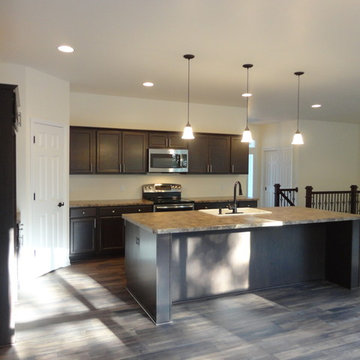
Inspiration for a mid-sized timeless l-shaped eat-in kitchen remodel in Milwaukee with a drop-in sink, recessed-panel cabinets, dark wood cabinets, laminate countertops, stainless steel appliances and an island
 Prodigy Homes Inc.
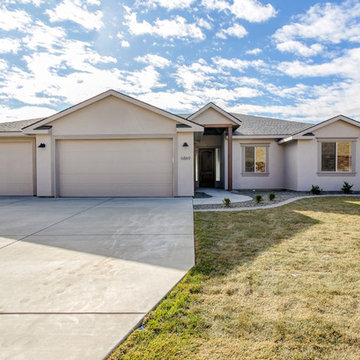
Mid-sized transitional beige one-story stucco exterior home idea in Seattle with a shingle roof
 Prodigy Homes Inc.
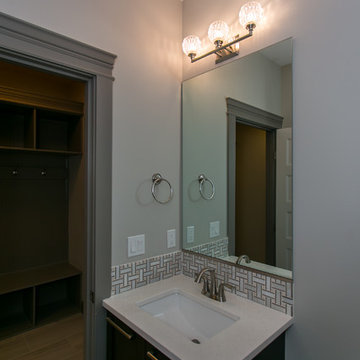
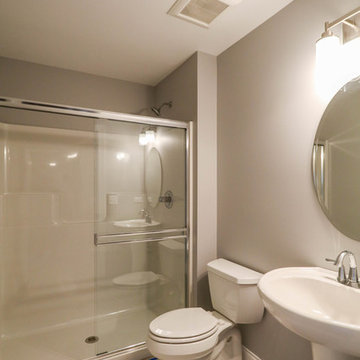
Bathroom - small transitional gray tile and mosaic tile porcelain tile and gray floor bathroom idea in Seattle with shaker cabinets, dark wood cabinets, a two-piece toilet, gray walls, an undermount sink and quartz countertops

 Prodigy Homes Inc.

Large transitional master porcelain tile and gray floor bathroom photo in Seattle with shaker cabinets, dark wood cabinets, a two-piece toilet, gray walls, an undermount sink and quartz countertops
 DJK Custom Homes
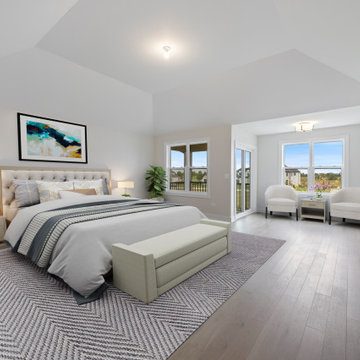
This expansive primary suite blends elegance and comfort, highlighted by a tray ceiling, wide-plank hardwood floors, and abundant natural light. A private sitting area creates a serene retreat for reading or morning coffee, while oversized windows frame backyard views. The soft neutral palette and upscale finishes elevate the room with boutique-hotel sophistication — a truly luxurious owner’s escape.
 Couto Homes
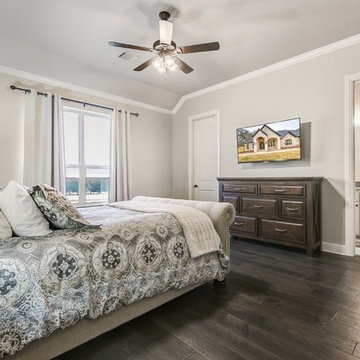
Example of a mid-sized transitional guest medium tone wood floor and brown floor bedroom design in Dallas with beige walls and a stone fireplace
66