
Search results for "Modified" in Home Design Ideas
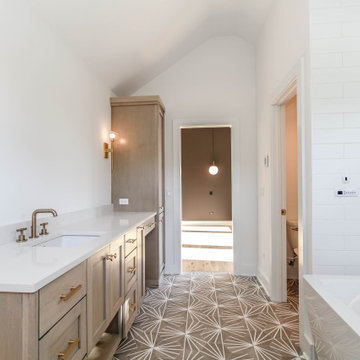
 DJK Custom Homes
DJK Custom Homes
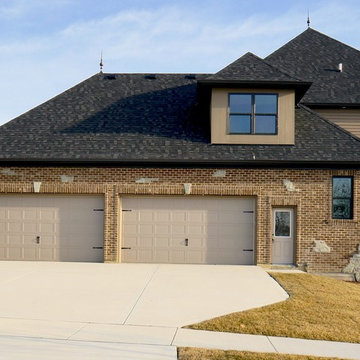
Large rustic beige two-story mixed siding exterior home idea in Chicago
Large rustic beige two-story mixed siding exterior home idea in Chicago
Find the right local pro for your project
 Stuart Kitchens Inc.
Bob Narod
Stuart Bunyea
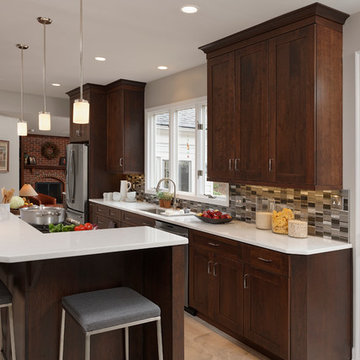
Example of a mid-sized transitional l-shaped ceramic tile enclosed kitchen design in Baltimore with a single-bowl sink, flat-panel cabinets, dark wood cabinets, quartz countertops, metallic backsplash, mosaic tile backsplash, stainless steel appliances and an island
Example of a mid-sized transitional l-shaped ceramic tile enclosed kitchen design in Baltimore with a single-bowl sink, flat-panel cabinets, dark wood cabinets, quartz countertops, metallic backsplash, mosaic tile backsplash, stainless steel appliances and an island
 DJK Custom Homes
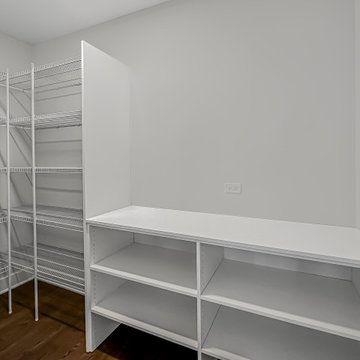
This walk in pantry is designed for efficiency and everyday organization. Durable wire shelving provides generous storage and visibility, while built in lower cabinetry offers additional space for bulk items and small appliances. Clean white finishes and a functional layout create a practical, clutter free extension of the kitchen.
 DJK Custom Homes
DJK Custom Homes
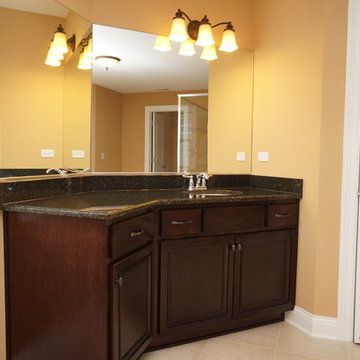
Inspiration for a large timeless beige tile and ceramic tile ceramic tile sauna remodel in Chicago with an undermount sink, dark wood cabinets, granite countertops, a two-piece toilet and beige walls
Inspiration for a large timeless beige tile and ceramic tile ceramic tile sauna remodel in Chicago with an undermount sink, dark wood cabinets, granite countertops, a two-piece toilet and beige walls
 Harasym Developments Inc.
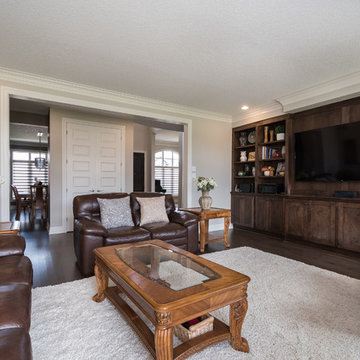
Inspiration for a timeless open concept dark wood floor family room remodel in Other with a standard fireplace and a media wall
 StoneMill Log & Timber Homes
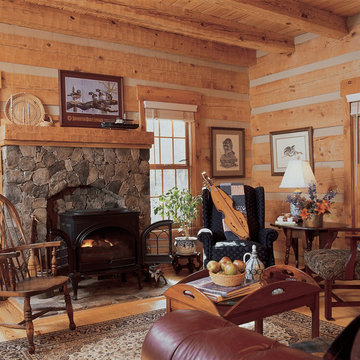
The living area has a wood stove positioned in a natural stone fireplace setting with a hand-hewn mantel.
Example of a mid-sized mountain style enclosed light wood floor living room design in Other with a wood stove and a stone fireplace
Example of a mid-sized mountain style enclosed light wood floor living room design in Other with a wood stove and a stone fireplace
 Prodigy Homes Inc.
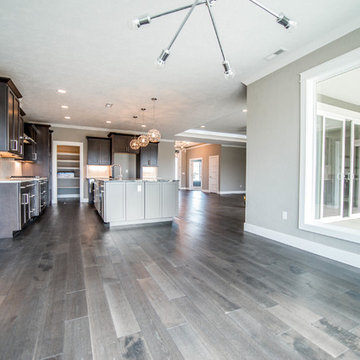
Mid-sized transitional l-shaped dark wood floor open concept kitchen photo in Seattle with an undermount sink, recessed-panel cabinets, gray cabinets, granite countertops, white backsplash, porcelain backsplash, stainless steel appliances and an island
95