
Search results for "Modified" in Home Design Ideas
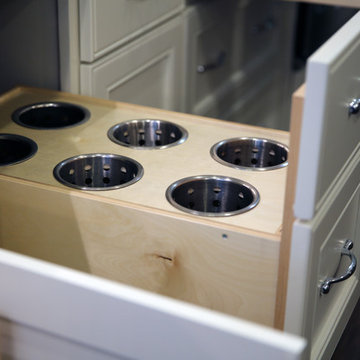
 Linnane Homes
Inspiration for a contemporary l-shaped dark wood floor open concept kitchen remodel in Charlotte with flat-panel cabinets, white cabinets, granite countertops, gray backsplash, stainless steel appliances and an island
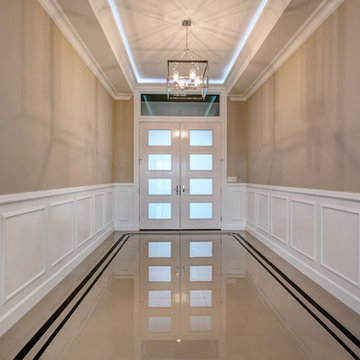
 Prodigy Homes Inc.
Entryway - large transitional gray floor and marble floor entryway idea in Seattle with gray walls and a white front door
Find the right local pro for your project
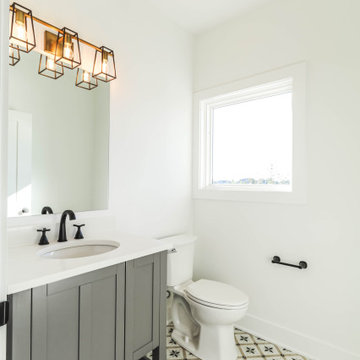



 DJK Custom Homes
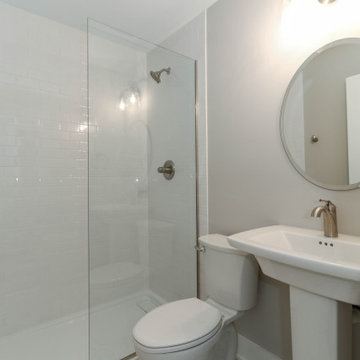
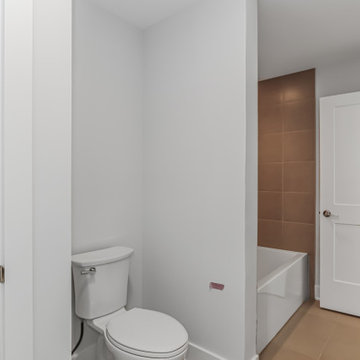
This secondary bathroom offers a clean, functional layout featuring a bathtub and shower combination with warm neutral tile. Light wall tones and durable tile flooring keep the space bright and low maintenance, making it ideal for guests or everyday household use within a thoughtfully designed custom home.
 DJK Custom Homes
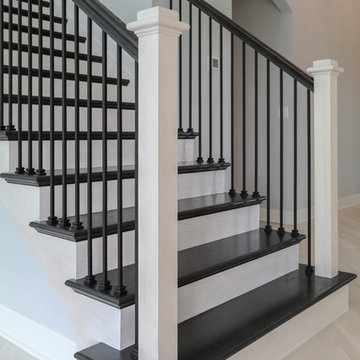
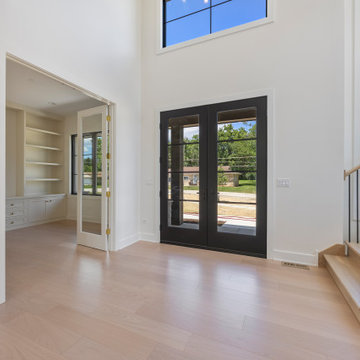
Bright and welcoming, this open-concept foyer features striking black-framed double front doors, an adjacent glass-enclosed office with custom built-ins, and light-toned wide plank wood floors that extend throughout. The crisp white walls and oversized windows flood the space with natural light, while the staircase’s warm wood railing and black balusters add a clean, modern touch.

 Prodigy Homes Inc.
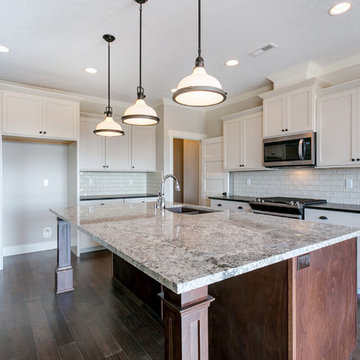
Inspiration for a large transitional l-shaped medium tone wood floor open concept kitchen remodel in Seattle with an undermount sink, recessed-panel cabinets, medium tone wood cabinets, granite countertops, white backsplash, subway tile backsplash, stainless steel appliances and an island
97