
Search results for "Modular aufbau" in Home Design Ideas

 Sterlingdale Bespoke Furniture
A bespoke traditional kitchen by Sterlingdale. A local property developer commissioned Sterlingdale to design, manufacture and install this traditional kitchen. It has all the modern features along with curved units and doors, flat panel doors, georgian style glass doors and a large curved island.
 BMG Design/Build LLC
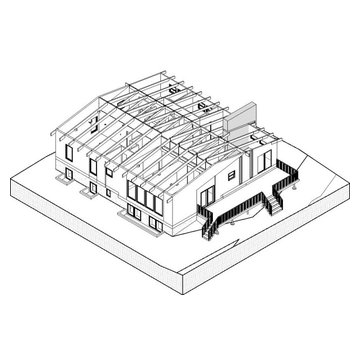
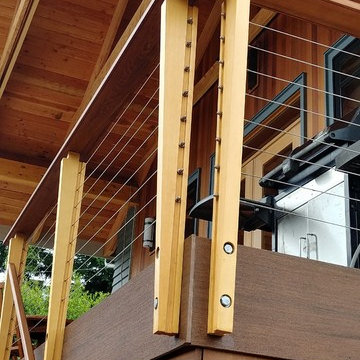
Addition with new framing to match and enhance existing structure with exposed rafters.
Example of a minimalist home design design in New York
Example of a minimalist home design design in New York


Find the right local pro for your project



 Stone Cellar Company
Frameless Circular Glass Motorised Trap Door - Closed.
Home design - contemporary home design idea in Sussex
Home design - contemporary home design idea in Sussex

 Lush Interiors Inc.
Kitchen
Inspiration for a large modern u-shaped ceramic tile and gray floor enclosed kitchen remodel in Calgary with an undermount sink, flat-panel cabinets, white cabinets, marble countertops, white backsplash, glass sheet backsplash, stainless steel appliances, an island and gray countertops
Inspiration for a large modern u-shaped ceramic tile and gray floor enclosed kitchen remodel in Calgary with an undermount sink, flat-panel cabinets, white cabinets, marble countertops, white backsplash, glass sheet backsplash, stainless steel appliances, an island and gray countertops



Sponsored
Columbus, OH

Hope Restoration & General Contracting
Columbus Design-Build, Kitchen & Bath Remodeling, Historic Renovations
 Do Arch LLC
**Project Description**
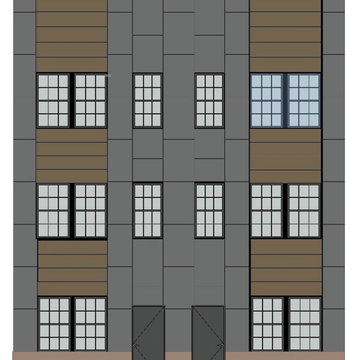
This project features a complete **ACP aluminum composite panel installation** on a multi-family residential building in **Philadelphia, PA**. The exterior façade was upgraded with a modern combination of gray aluminum composite panels, wood-look architectural panels, black window trim, and a brick base, creating a clean, contemporary, high-end exterior finish.
Before installation, the façade design was professionally drawn and planned in a design program. This allowed the client and installation team to review the panel layout, color placement, wood-look accent sections, window alignment, and overall exterior design before the work was completed on site. This design-first approach helped create a more precise installation with clean lines, balanced proportions, and accurate panel placement.
The scope of work included exterior preparation, ACP panel layout planning, aluminum composite panel installation, exterior trim detailing, and careful finishing around windows, doors, corners, and façade transitions. The gray ACP panels give the building a sleek modern look, while the wood-look panels add warmth, contrast, and architectural detail.
**Aluminum composite panels** are a strong option for multi-family buildings, commercial properties, investment properties, apartment buildings, and modern exterior renovations. They provide a durable, weather-resistant, low-maintenance exterior cladding system while giving the building a professional architectural appearance.
This Philadelphia façade renovation is a strong example of how professional ACP panel installation and thoughtful exterior design can transform an older building into a modern, attractive, and valuable property.
We provide ACP panel installation, aluminum composite panel siding, exterior cladding, modern façade renovation, and siding installation services in Philadelphia, Montgomery County, Norristown, Plymouth Meeting, King of Prussia, Conshohocken, Blue Bell, and surrounding Pennsylvania areas.
 Accent Kitchen & Bath
Home design - small transitional multicolored tile home design idea with beige walls
 The Sliding Door Company - Denver
Interior Impressions
Find comfort in familiar entrances,
a throwback to nostalgic homecomings
with a modern twist.
Diffused light filters through and
brightens passage to your safe
place, a haven for peace of mind
made secure by our patented lock
system.



Sponsored
Columbus, OH
Hope Restoration & General Contracting
Columbus Design-Build, Kitchen & Bath Remodeling, Historic Renovations

 EdgeWork Design Build
Designed by Edgework Builders. photo by Dave Stockdale
Trendy entryway photo in Minneapolis
Trendy entryway photo in Minneapolis

 California Closets
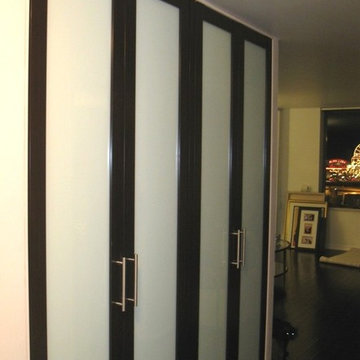
This is a wardrobe installation that our designer Nancy designed for a homeowner. A wardrobe is a great way to organize and store your clothing when you don't have a lot of closet space.

 Conform Glass
Traditional Glass Railings with Black Metal Posts. Glass panels secured with side clamps. Handrail brackets installed on the posts.
Elegant wooden straight glass railing staircase photo in Toronto with wooden risers
Elegant wooden straight glass railing staircase photo in Toronto with wooden risers


 Cora Blackford
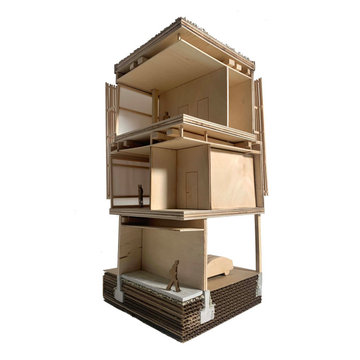
A corner section detail model produced in 3rd year architecture studio at the University of Kansas. The model is a part of a larger transit center project designed for Lawrence, KS.

33