
Search results for "Modular kitchen" in Home Design Ideas


 Kent Homes Bouctouche
So much kitchen in a compact design.
Marty Melanson - In Color
Small minimalist l-shaped eat-in kitchen photo with flat-panel cabinets, light wood cabinets, granite countertops, metallic backsplash, metal backsplash and two islands
Small minimalist l-shaped eat-in kitchen photo with flat-panel cabinets, light wood cabinets, granite countertops, metallic backsplash, metal backsplash and two islands
Find the right local pro for your project
 Resolution: 4 Architecture
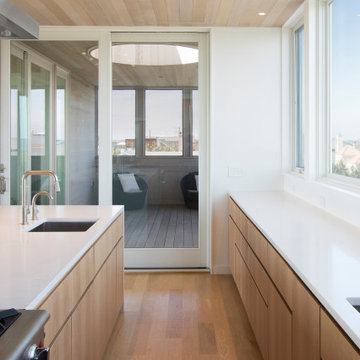
With sliding glass doors to screened, covered porch
Inspiration for a large modern single-wall light wood floor open concept kitchen remodel in New York with an undermount sink, flat-panel cabinets, light wood cabinets, quartz countertops, white backsplash, quartz backsplash, stainless steel appliances, an island and white countertops
Inspiration for a large modern single-wall light wood floor open concept kitchen remodel in New York with an undermount sink, flat-panel cabinets, light wood cabinets, quartz countertops, white backsplash, quartz backsplash, stainless steel appliances, an island and white countertops


 Twin Lakes Homes Inc
Beautiful kitchen inside a 1900 sq. ft. ranch modular home featuring built-in spice racks, pot and pan drawers, and whirlpool appliances
Example of a mid-sized l-shaped eat-in kitchen design in New York with a double-bowl sink, raised-panel cabinets, dark wood cabinets, solid surface countertops, stainless steel appliances and an island
Example of a mid-sized l-shaped eat-in kitchen design in New York with a double-bowl sink, raised-panel cabinets, dark wood cabinets, solid surface countertops, stainless steel appliances and an island



Sponsored
Columbus, OH
Free consultation for landscape design!

Peabody Landscape Group
Columbus' Reliable Landscape Design & Contracting
 Quality Homes
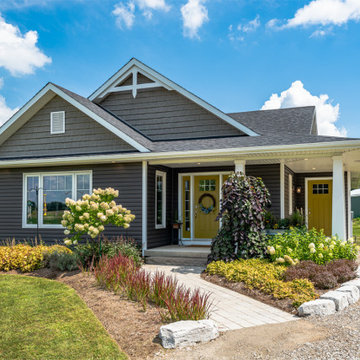
Built on a family farm this custom Lindsay includes modern features and stunning views of the Ontario countryside. Set on a lot beside a century-old farmhouse this beautiful bungalow features 2 bedrooms and 2.5 bathrooms across 1814 sq. ft. With an open concept kitchen and 2 living rooms, entertaining is made easy.
 Quality Homes
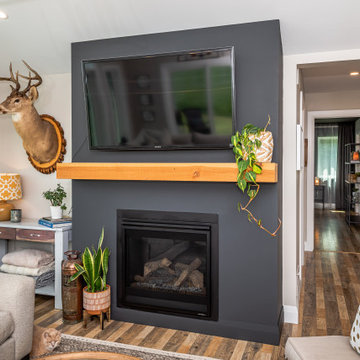
Built on a family farm this custom Lindsay includes modern features and stunning views of the Ontario countryside. Set on a lot beside a century-old farmhouse this beautiful bungalow features 2 bedrooms and 2.5 bathrooms across 1814 sq. ft. With an open concept kitchen and 2 living rooms, entertaining is made easy.
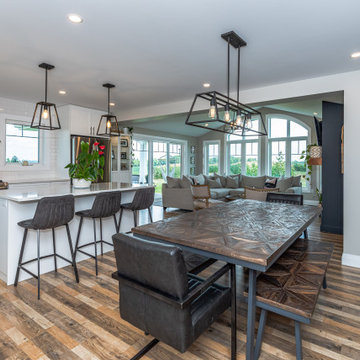 Quality Homes
Built on a family farm this custom Lindsay includes modern features and stunning views of the Ontario countryside. Set on a lot beside a century-old farmhouse this beautiful bungalow features 2 bedrooms and 2.5 bathrooms across 1814 sq. ft. With an open concept kitchen and 2 living rooms, entertaining is made easy.
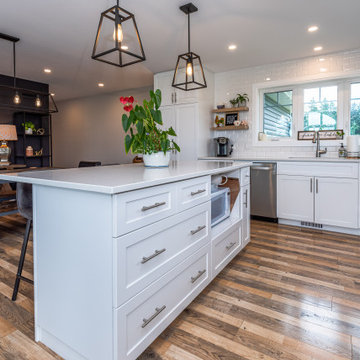 Quality Homes
Built on a family farm this custom Lindsay includes modern features and stunning views of the Ontario countryside. Set on a lot beside a century-old farmhouse this beautiful bungalow features 2 bedrooms and 2.5 bathrooms across 1814 sq. ft. With an open concept kitchen and 2 living rooms, entertaining is made easy.
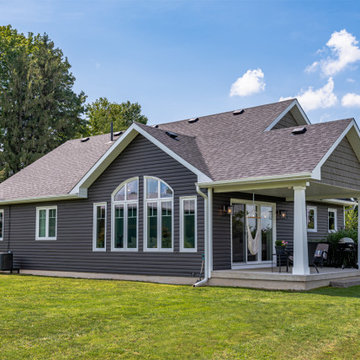 Quality Homes
Built on a family farm this custom Lindsay includes modern features and stunning views of the Ontario countryside. Set on a lot beside a century-old farmhouse this beautiful bungalow features 2 bedrooms and 2.5 bathrooms across 1814 sq. ft. With an open concept kitchen and 2 living rooms, entertaining is made easy.
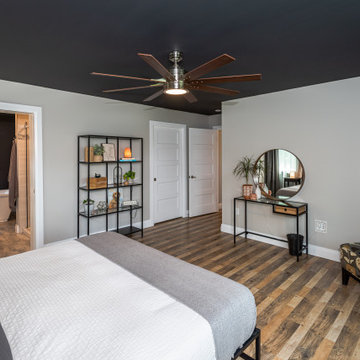 Quality Homes
Built on a family farm this custom Lindsay includes modern features and stunning views of the Ontario countryside. Set on a lot beside a century-old farmhouse this beautiful bungalow features 2 bedrooms and 2.5 bathrooms across 1814 sq. ft. With an open concept kitchen and 2 living rooms, entertaining is made easy.

Sponsored
Columbus, OH

EverHome Improvement & Design
Top Choice for Reliable Tile & Stone | Franklin County, Ohio
 Quality Homes
Built on a family farm this custom Lindsay includes modern features and stunning views of the Ontario countryside. Set on a lot beside a century-old farmhouse this beautiful bungalow features 2 bedrooms and 2.5 bathrooms across 1814 sq. ft. With an open concept kitchen and 2 living rooms, entertaining is made easy.

 Blum SEA
Having a neutral palette kitchen means you can have fun with your crockeries! Throw in colours for your kitchen accessories and your kitchen will instantly come alive. Photo credits: Fauzi Anuar

 Connect Homes
Small minimalist galley medium tone wood floor enclosed kitchen photo in Los Angeles with a drop-in sink, flat-panel cabinets, white cabinets, quartz countertops, green backsplash, ceramic backsplash, stainless steel appliances and no island


Sponsored
Fredericksburg, OH

High Point Cabinets
Columbus' Experienced Custom Cabinet Builder | 4x Best of Houzz Winner

 Moderne Builders
Kelly Peak
Inspiration for a mid-century modern open concept concrete floor and gray floor living room remodel with white walls and a tv stand
Inspiration for a mid-century modern open concept concrete floor and gray floor living room remodel with white walls and a tv stand

106